

Basement Space Planning
The Project:
Our clients were excited to transform the basement of their Sherwood Park, Alberta home from a mostly-unused storage space to a fully functioning living space that could potentially earn them an income.
We planned their undeveloped space to function as a suite for visiting family & friends, as well as an AirBnB accommodation - with the option to rent out each bedroom separately, or the entire suite. After finishing the development, our clients added a separate entrance to this basement suite from their side yard - where the lounge is located.
Design Features:
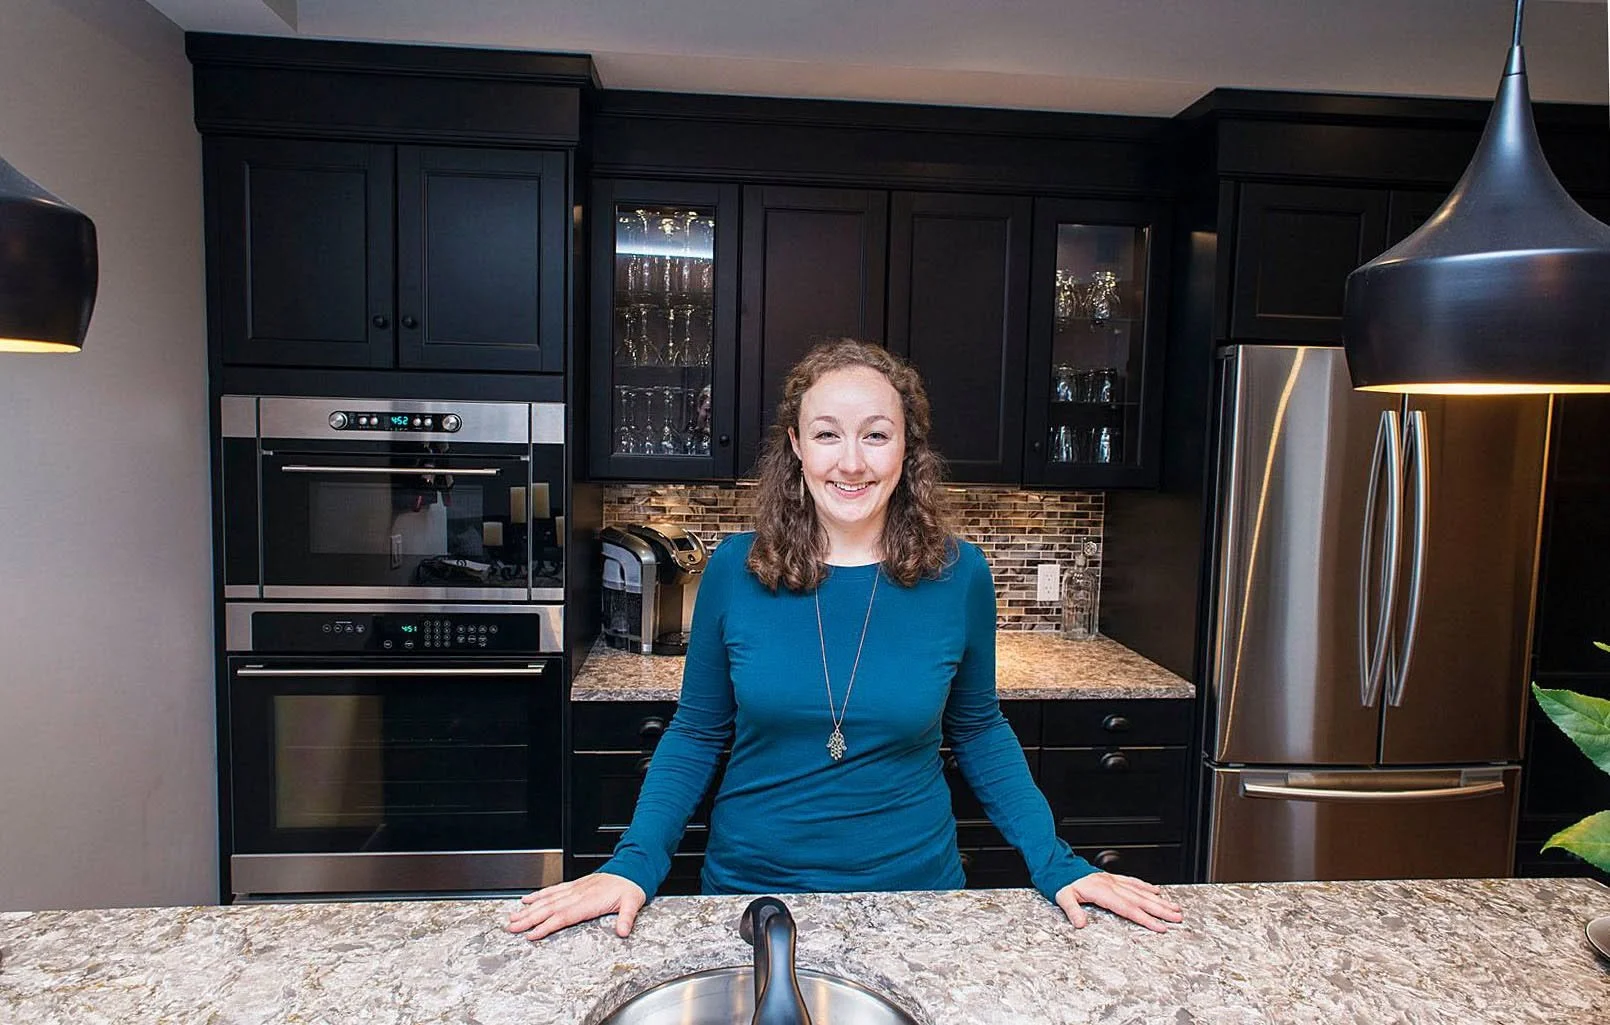
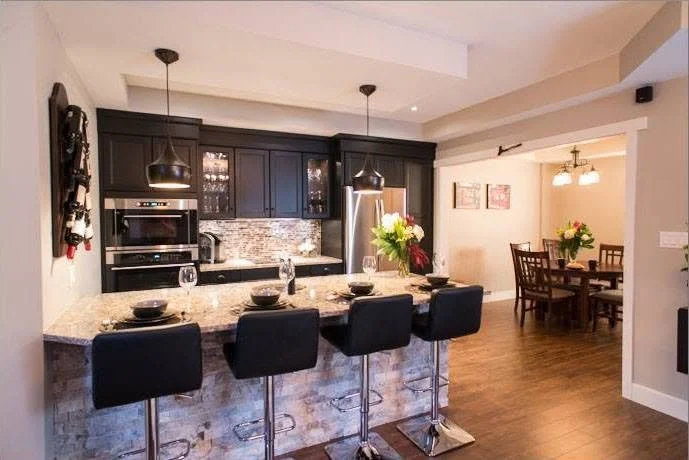
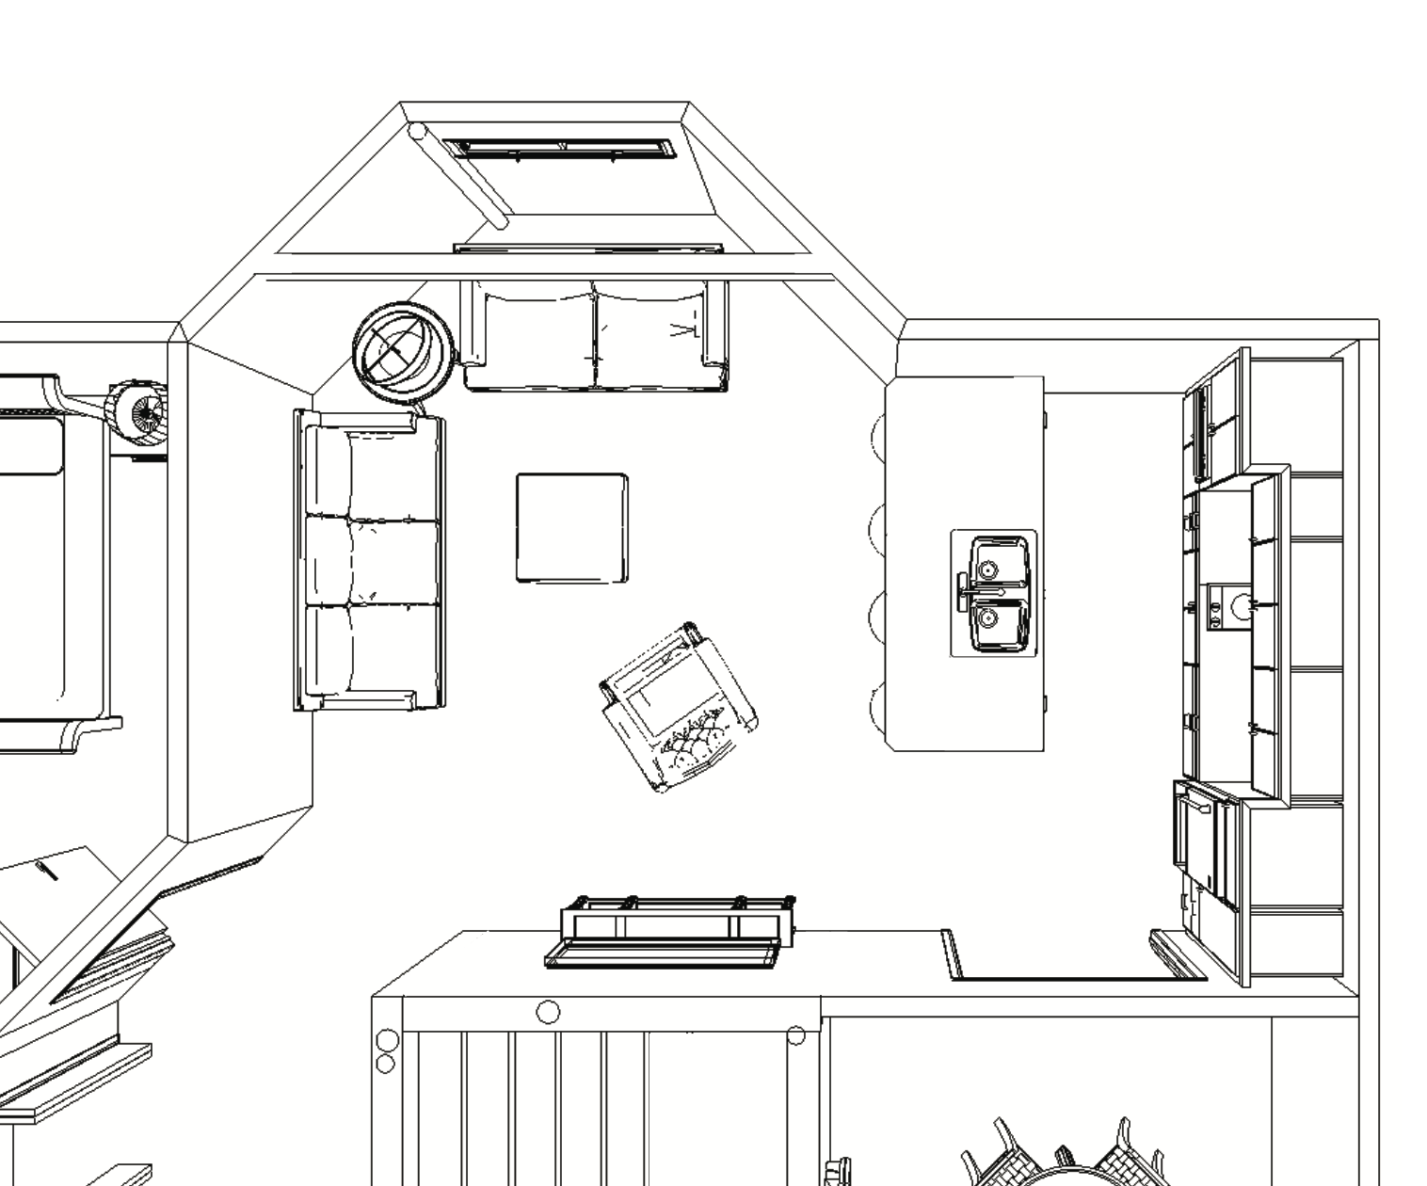
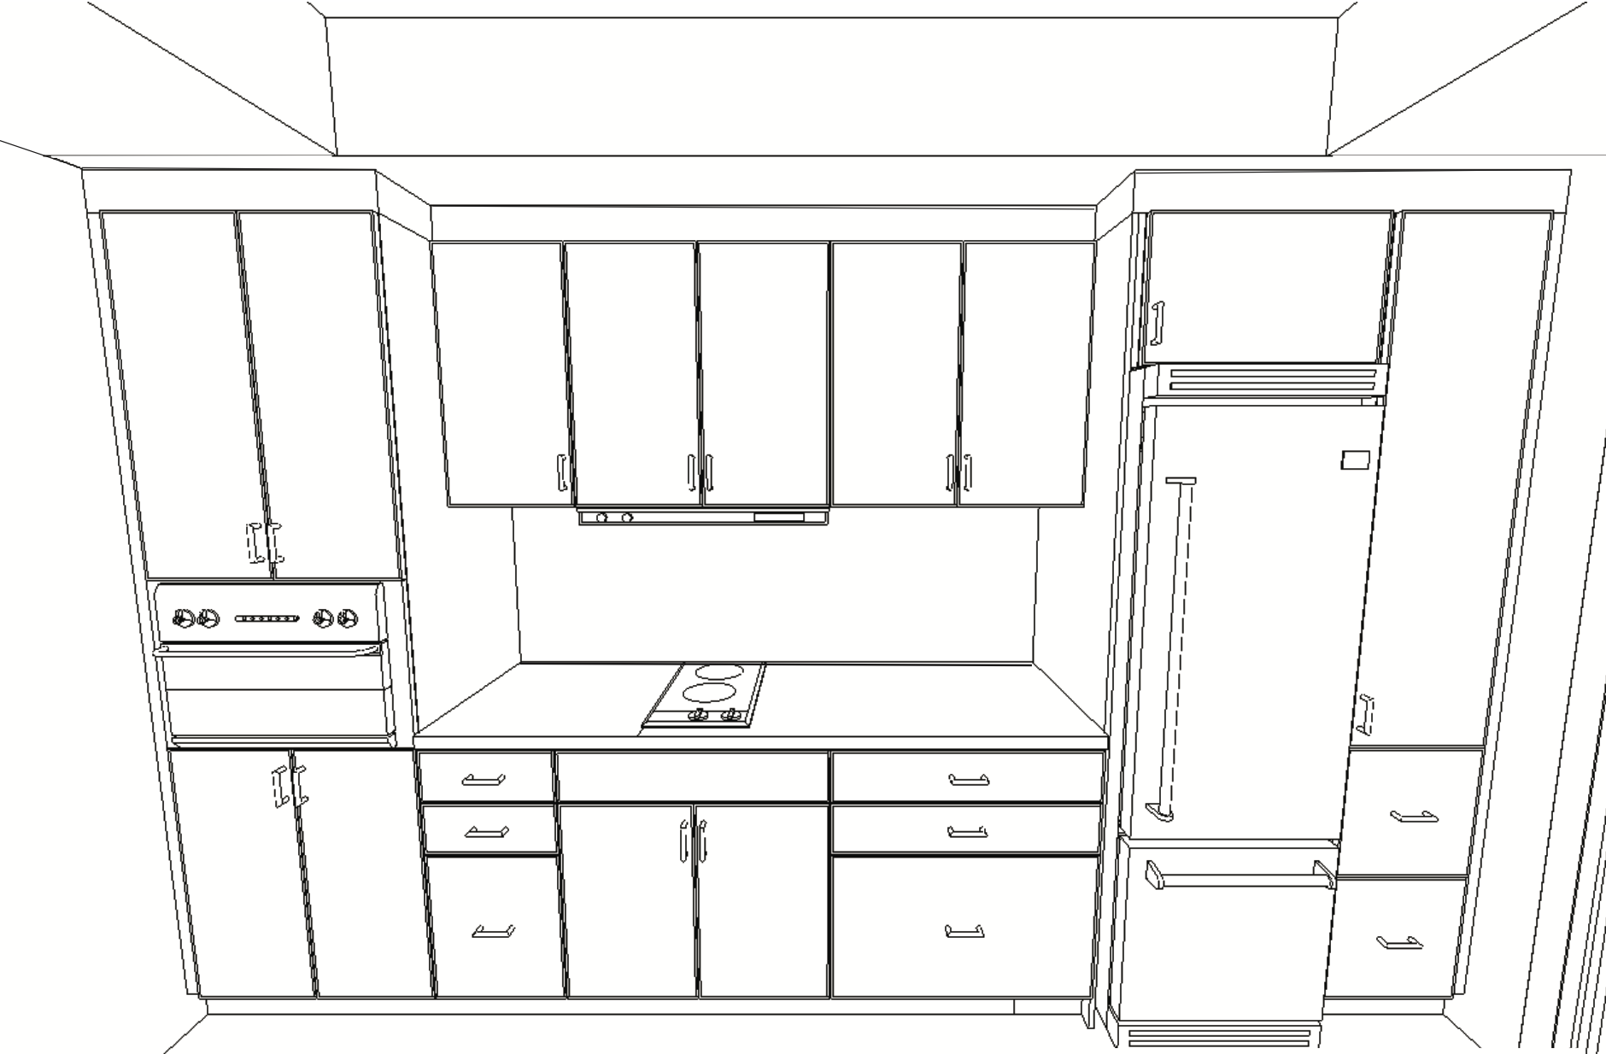
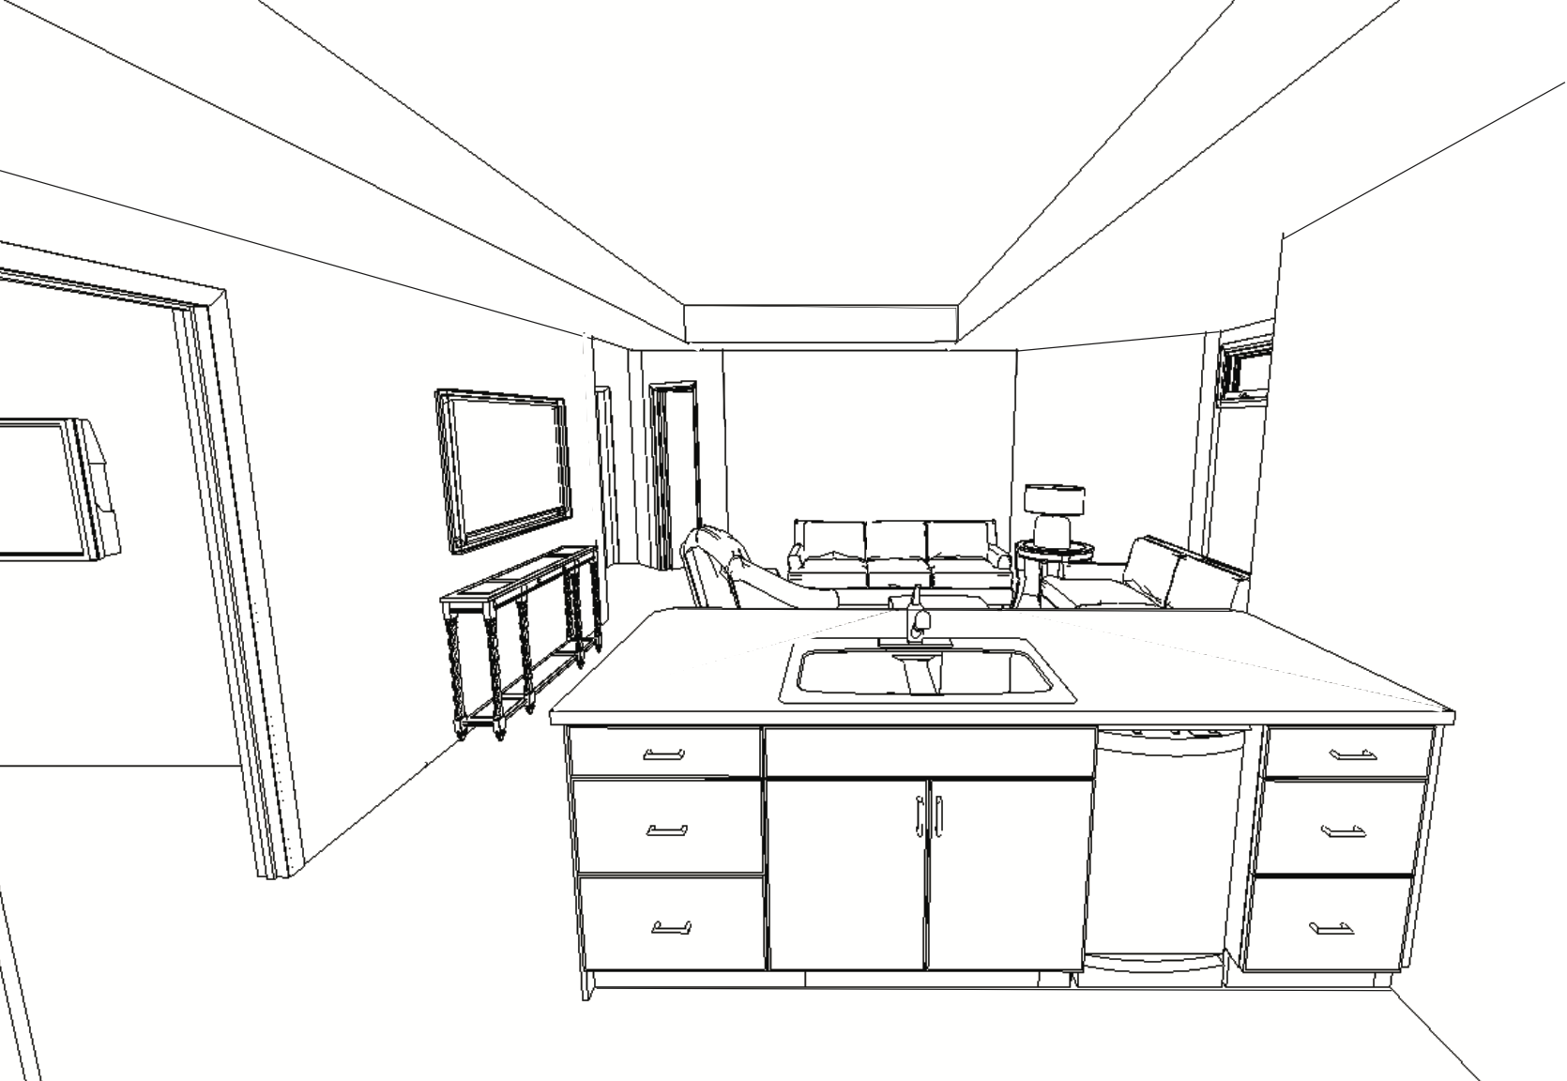
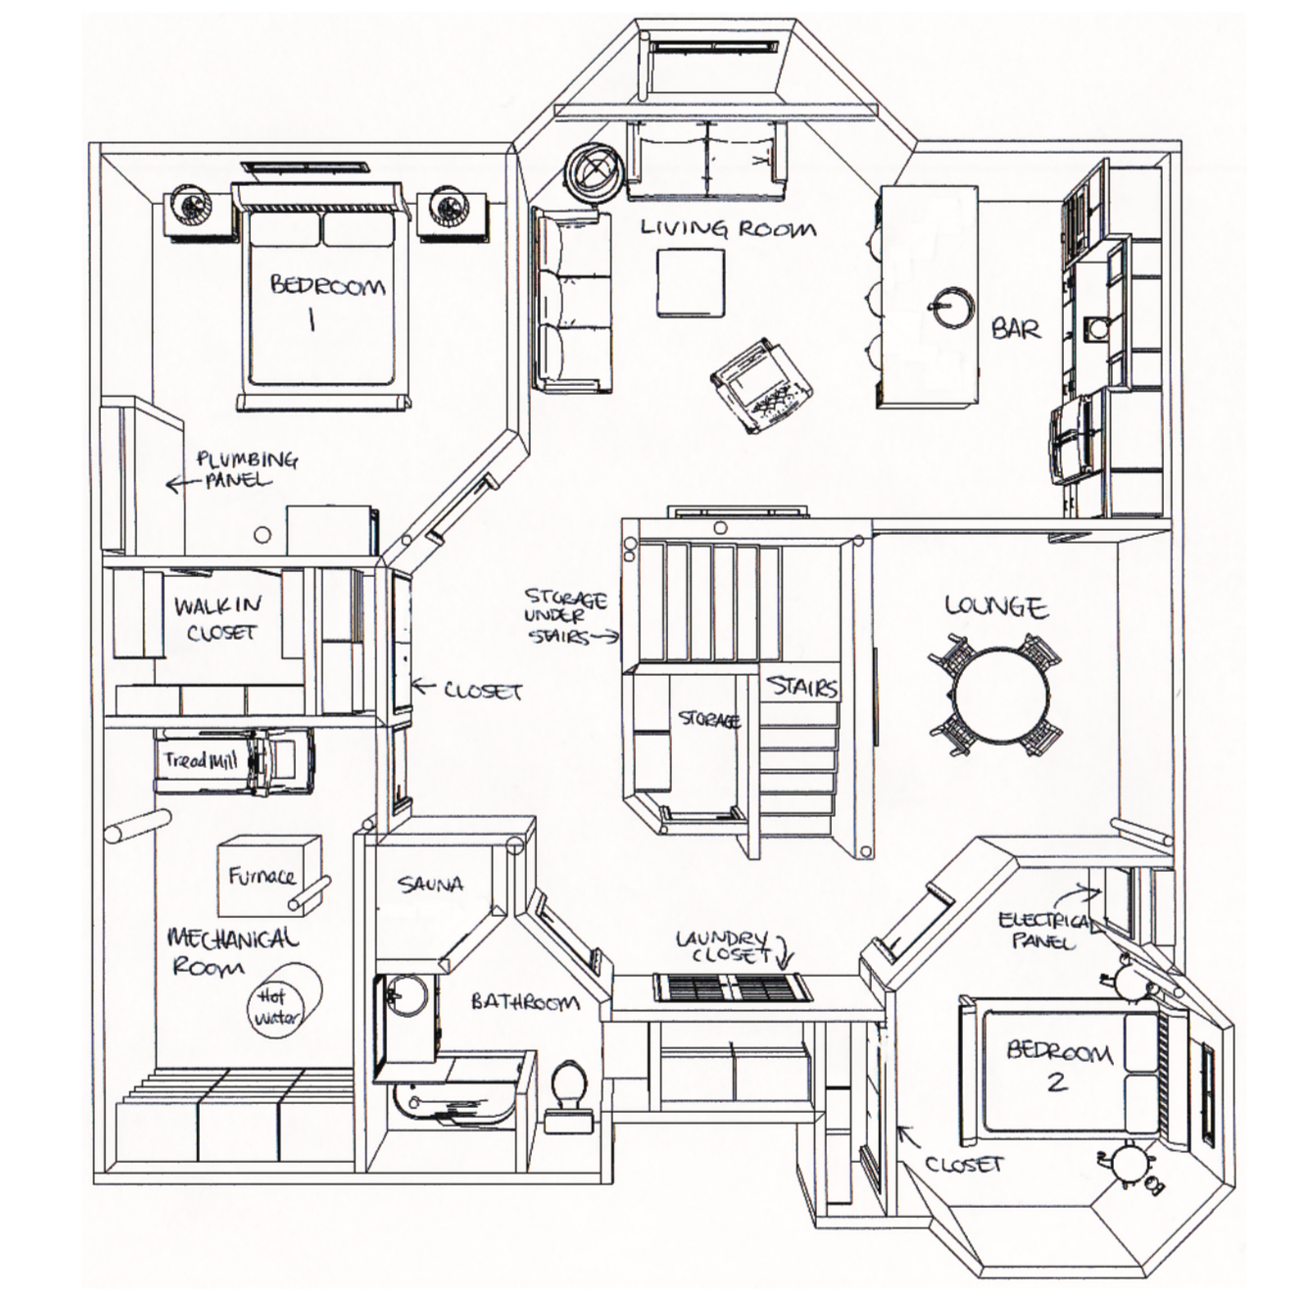
A fully functioning kitchen complete with a full-sized fridge, a 2-burner cooktop & hidden vent-hood, wall oven & microwave, sink, dishwasher, and an eating bar facing the living room.
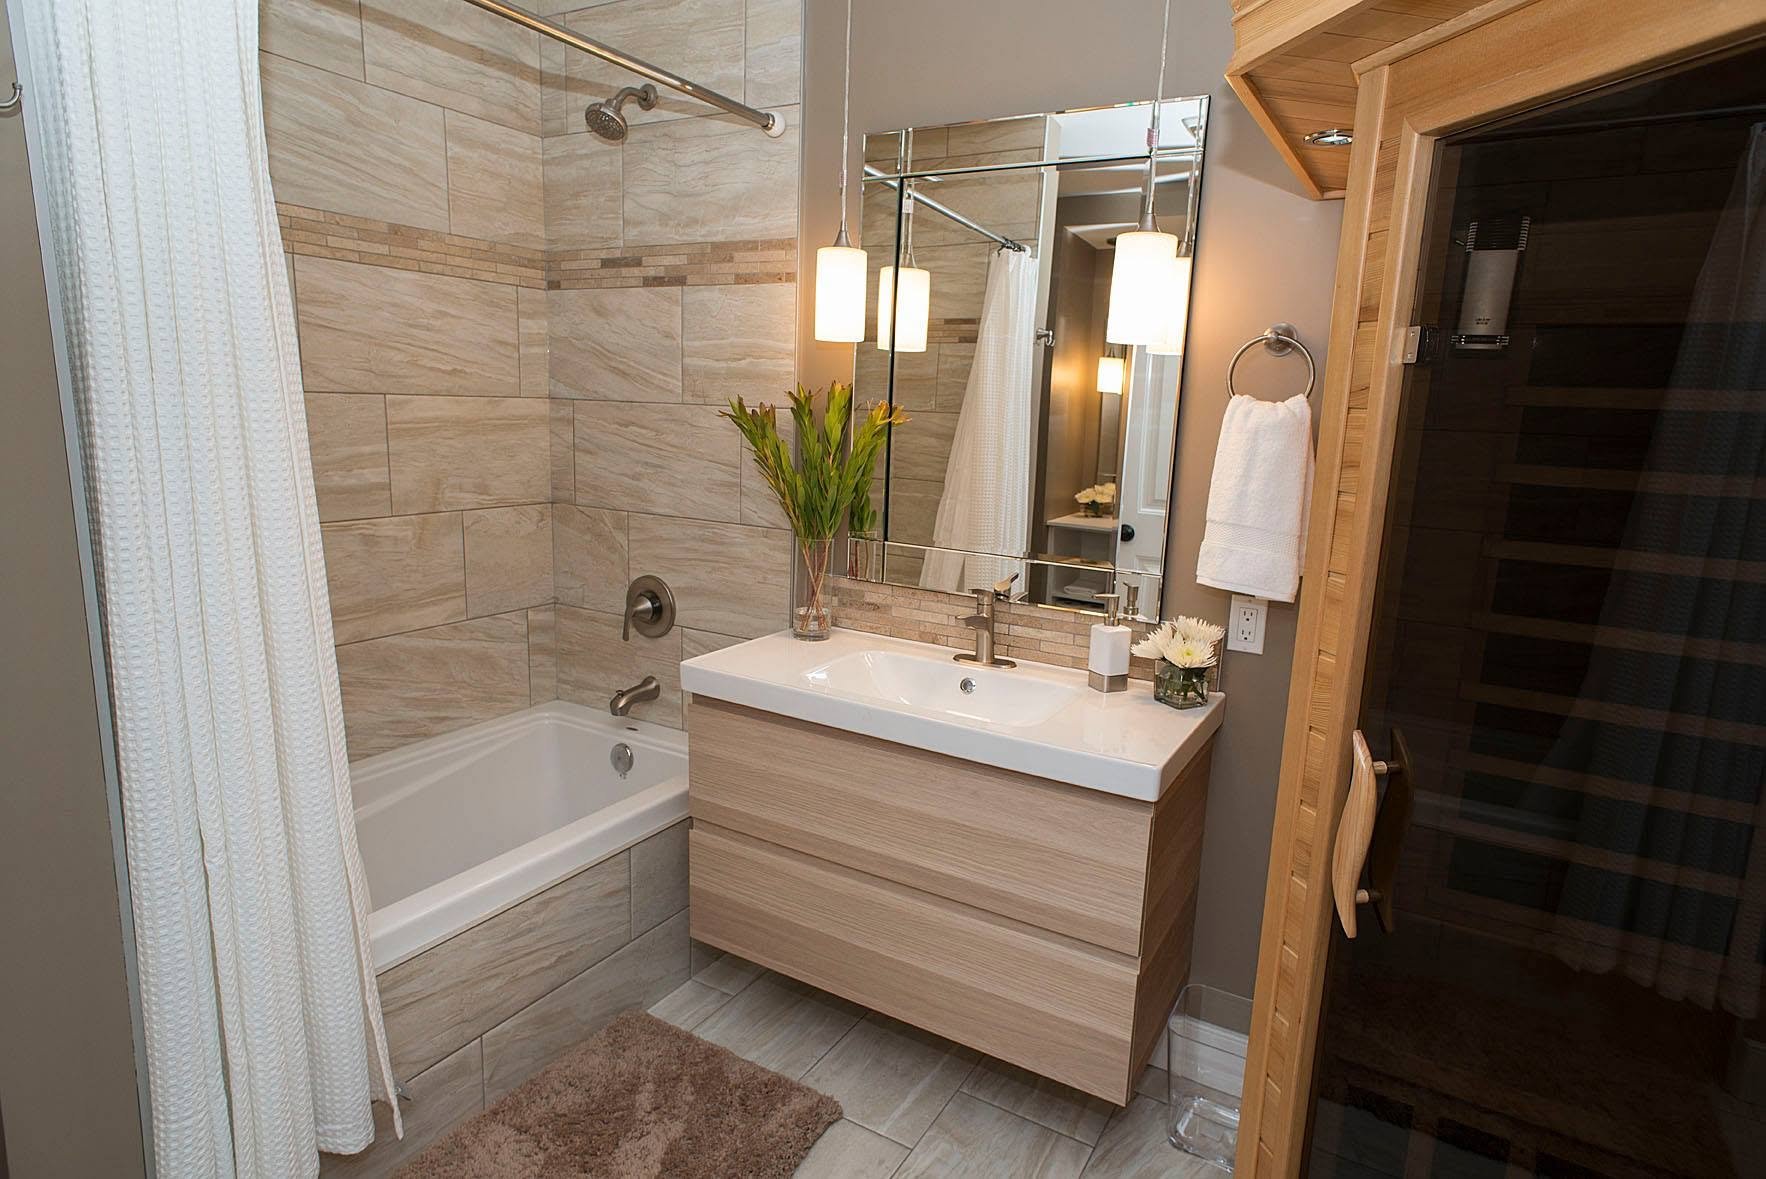
Two bedrooms with closets (one walk-in closet), bathroom with infra-red sauna & extra make-up counter, in-suite laundry & lounge with dining/games table (and now a separate entry). We kept the hallway spacious to allow ease of access and to prevent the space from feeling cramped.
Last but not least, we made sure this basement maintained plenty of storage spaces. The home-owners can keep them locked for themselves, or leave them accessible for guests. These include storage under the stairs, a hallway closet - potentially for coats & outer-wear, the laundry closet - which stores linens & cleaning supplies, and the mechanical room - which allows for storage of less used, bulky items with a wall of shelving, and room for their treadmill when they need it out of the way.
Style:
A blend of light, medium and dark tones give this space a cozy feel and a sense of character. We kept the bathroom finishes light, since it does not have a window, and selected a dark espresso finish for the kitchen/bar cabinetry to create a sophisticated, dramatic mood.
Before
Undeveloped
Coming soon…
After
Developed