Country Kitchen Renovation
The Project:
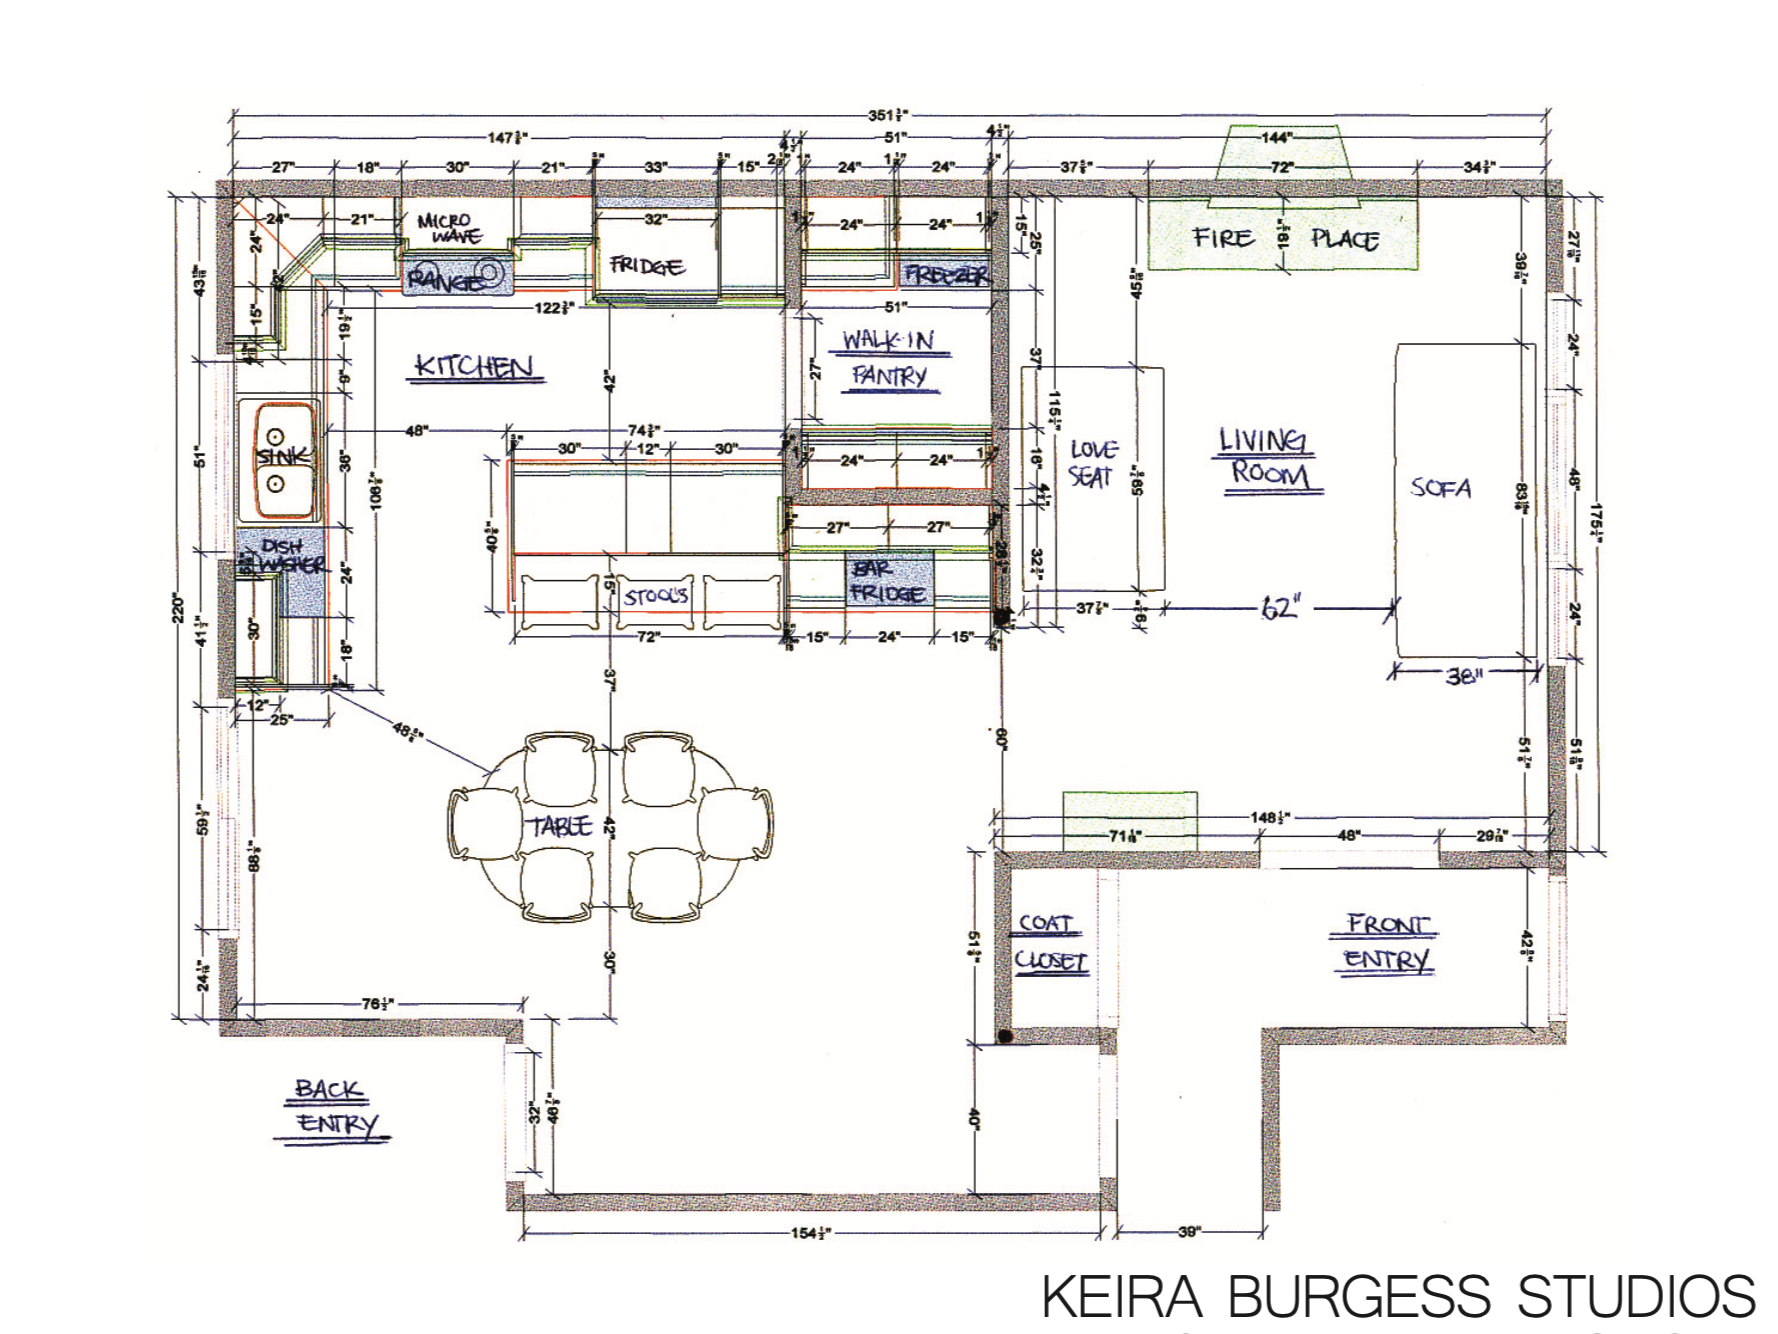
A long-awaited kitchen renovation in this St.Albert, Alberta home doubled the kitchen’s size by re-locating walls for better flow & use of space. A too-small-to-be-functional-dining-room was repurposed as space for the kitchen to expand into as well as a brand new walk-in pantry - right off the kitchen - reducing the need for excess kitchen goods & tools to be stored elsewhere in the home. (See before & after floor-plans below).
Design Features:
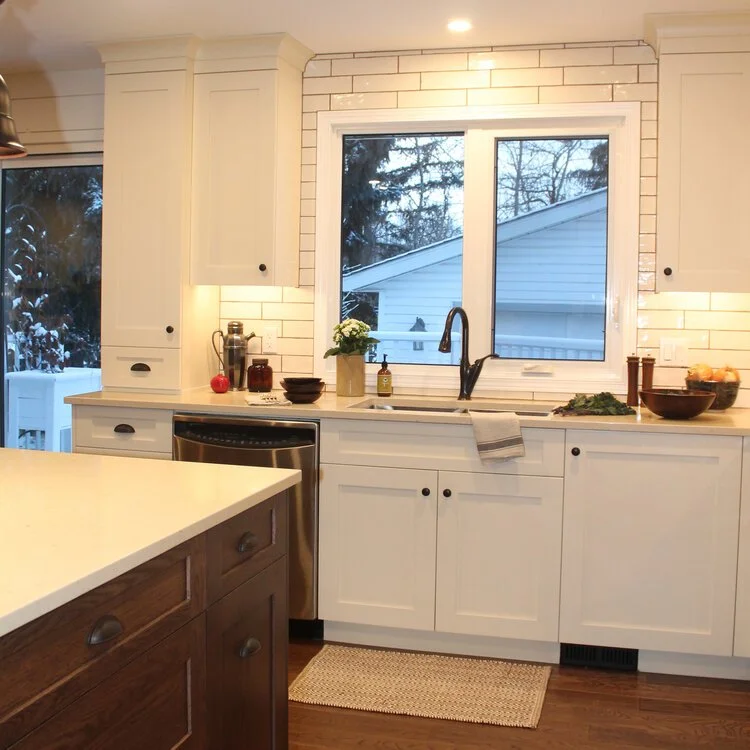
The previous, small U-shaped kitchen turned into a larger L-shaped kitchen with a sizeable peninsula that functions as a large, continuous work surface for unloading groceries, baking, meal-prep, or serving meals buffet-style. The wall cabinet far left of the sink carries down to the counter with a bottom drawer for an interesting look and to create a visual division between the sink and the dining table.
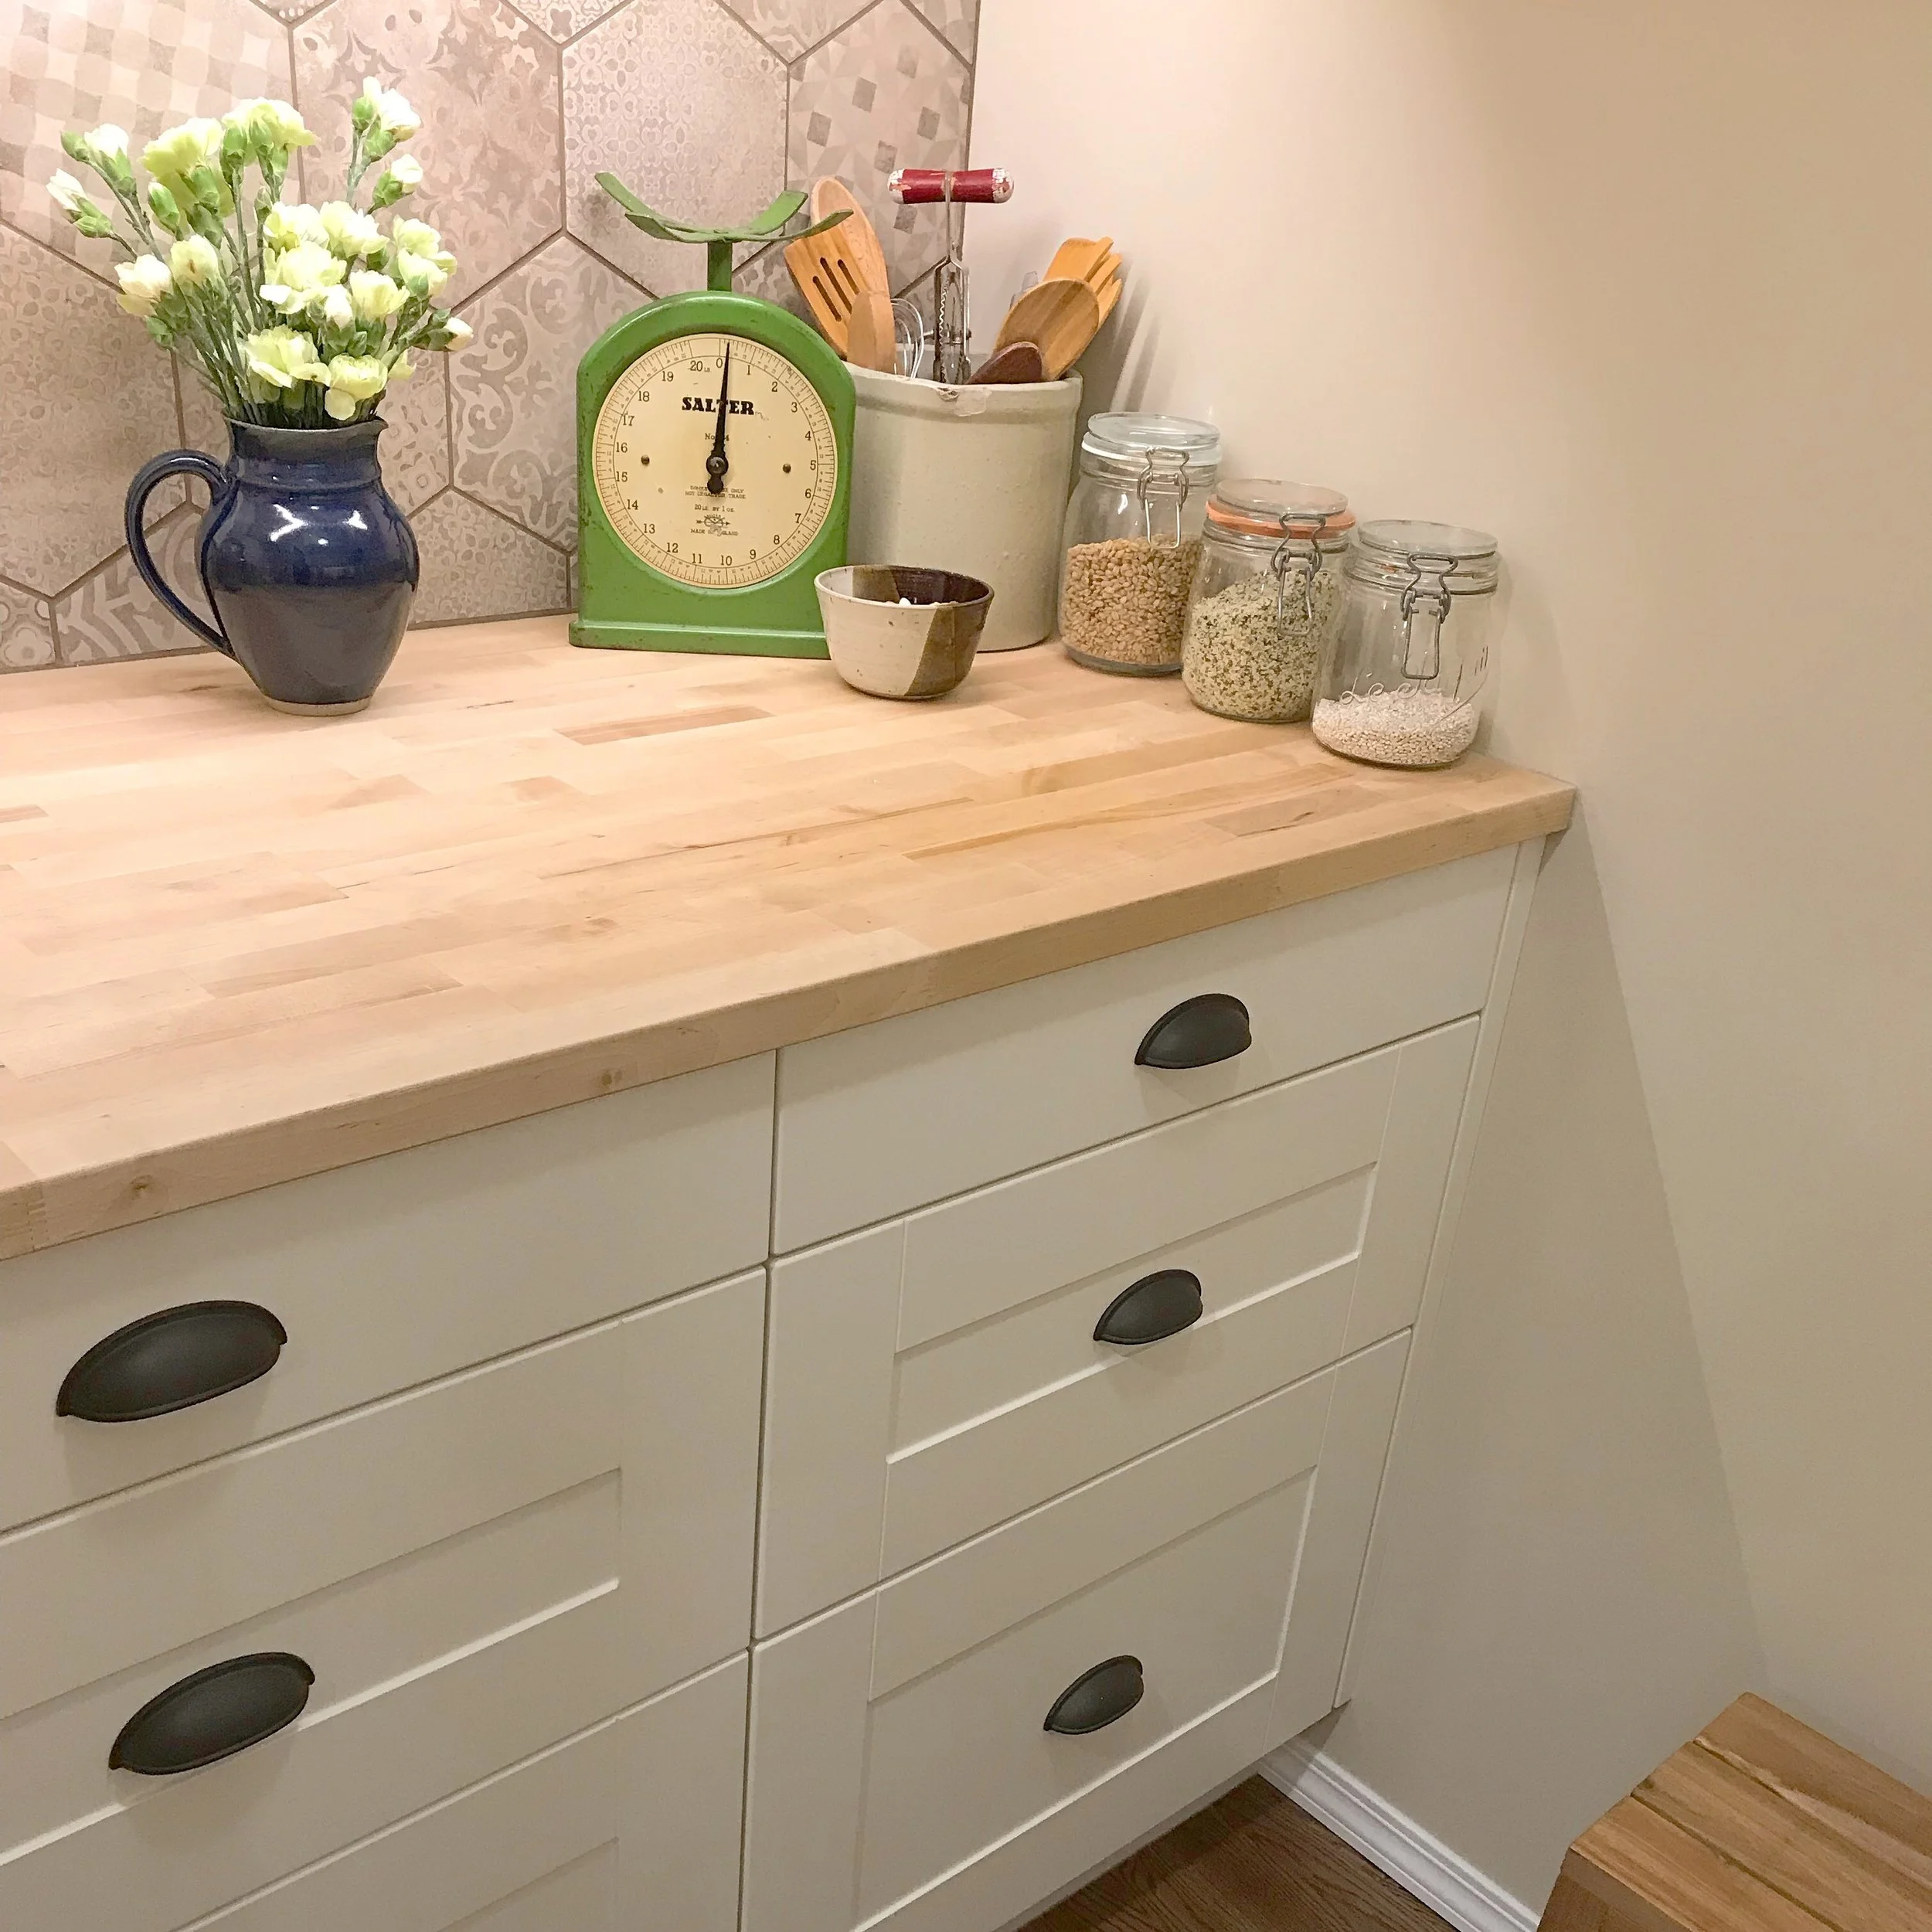
The walk-in pantry has 51” of countertop, base & wall cabinet on either side, hidden away with a pocket door when needed.
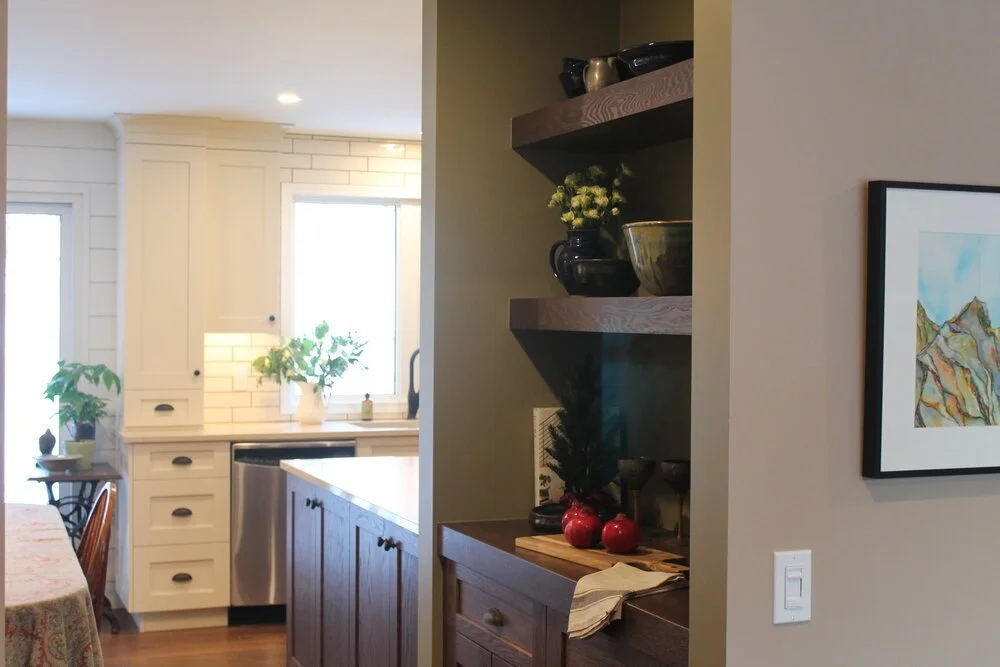
The space between the kitchen, dining & living room (backing onto the pantry) allowed for a decorative built-in feature with thick open shelves and a matching oak countertop to help bridge the function of the kitchen with the aesthetics of the living spaces.
Style:
A blend of warm-white paint and medium-brown stained red oak cabinets, in a classic shaker door-style keeps this kitchen in-line with the clients’ style throughout their home, while offering plenty of storage and work-surface space.
Before
Floor-Plan
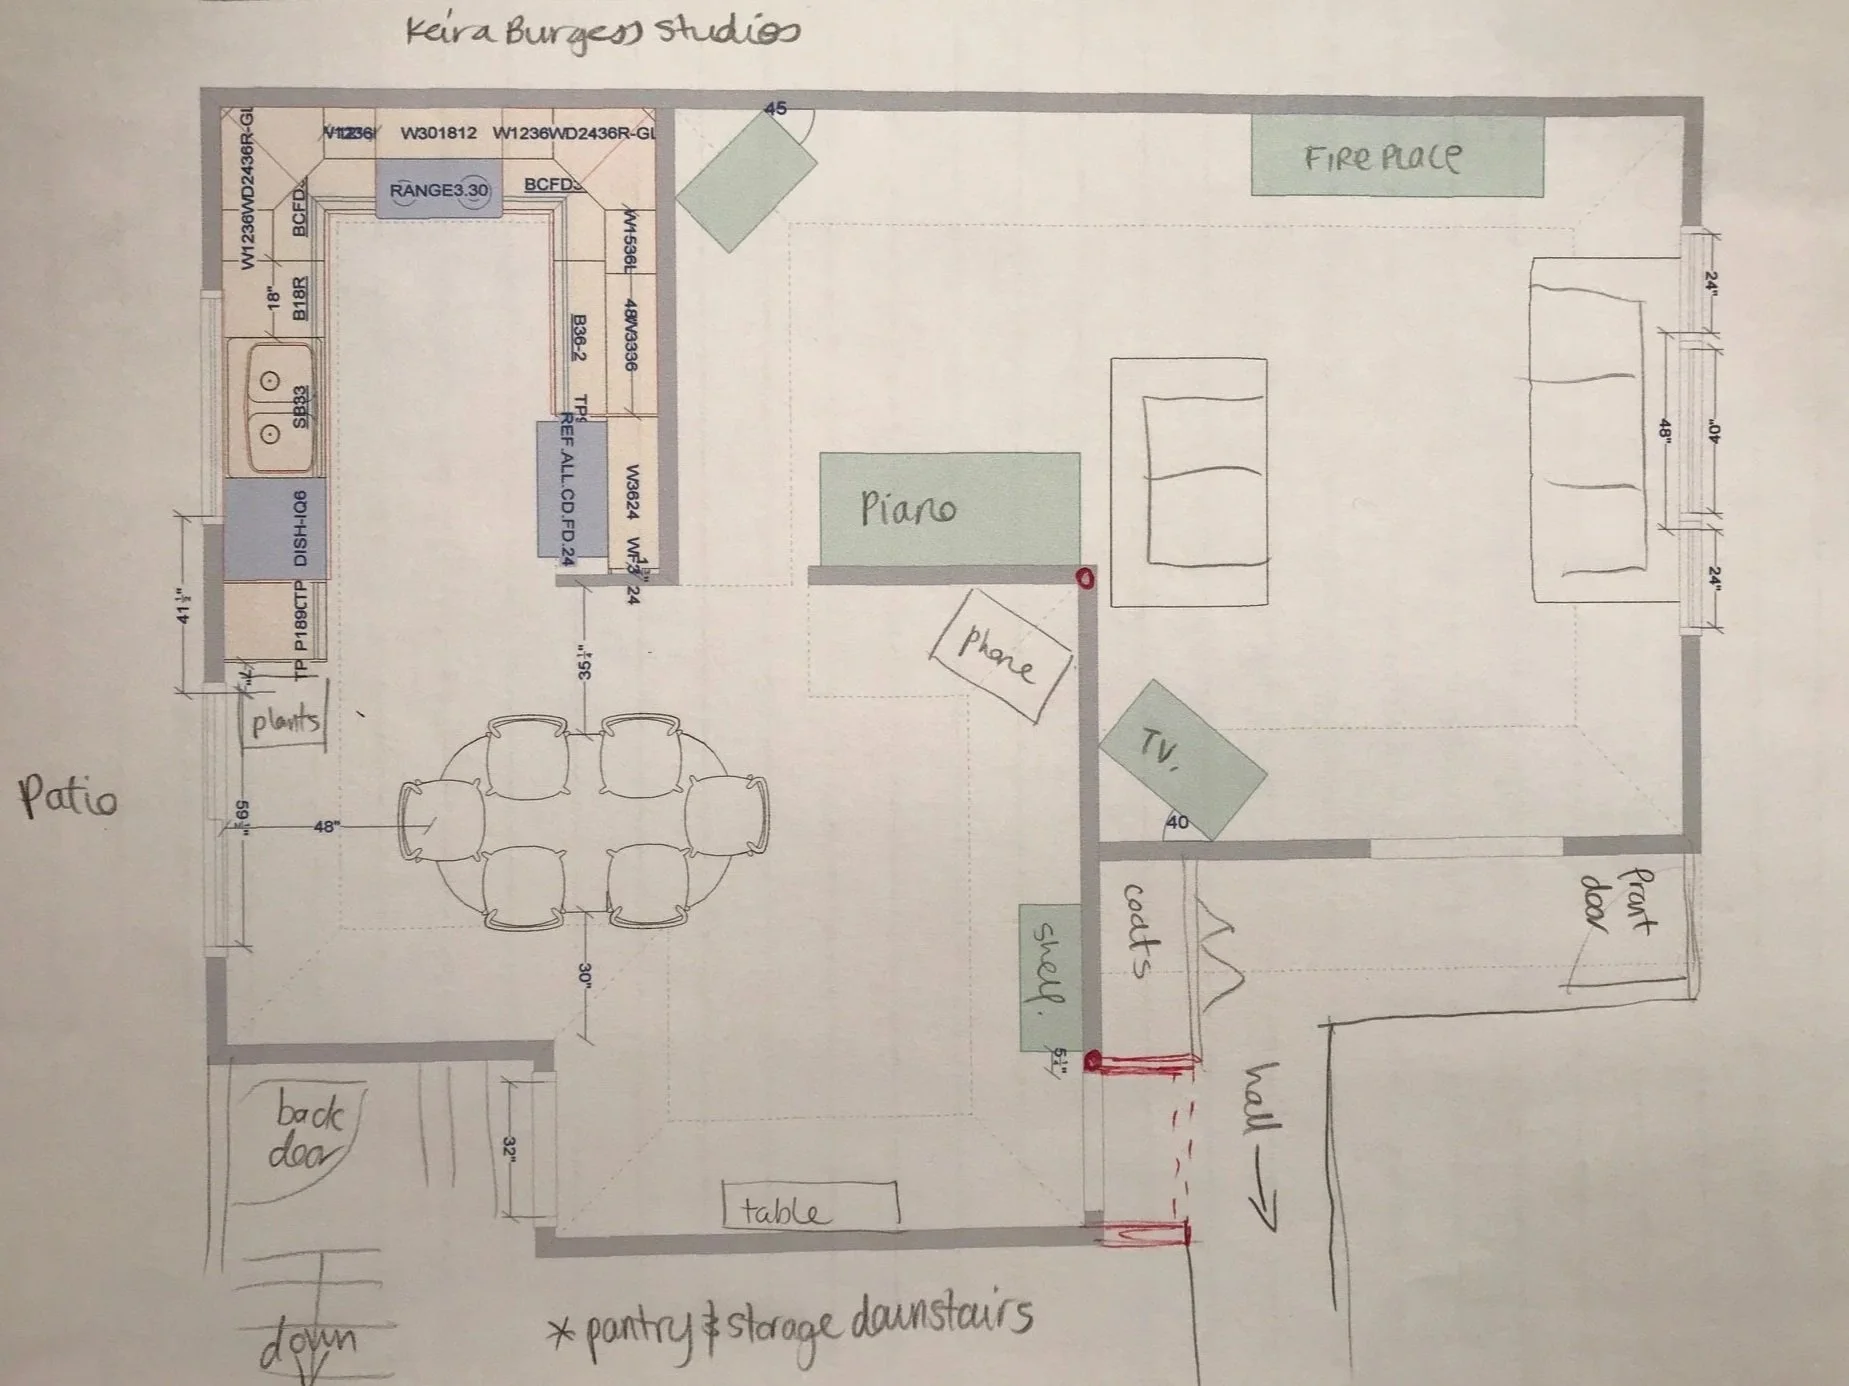
After
Floor-Plan