
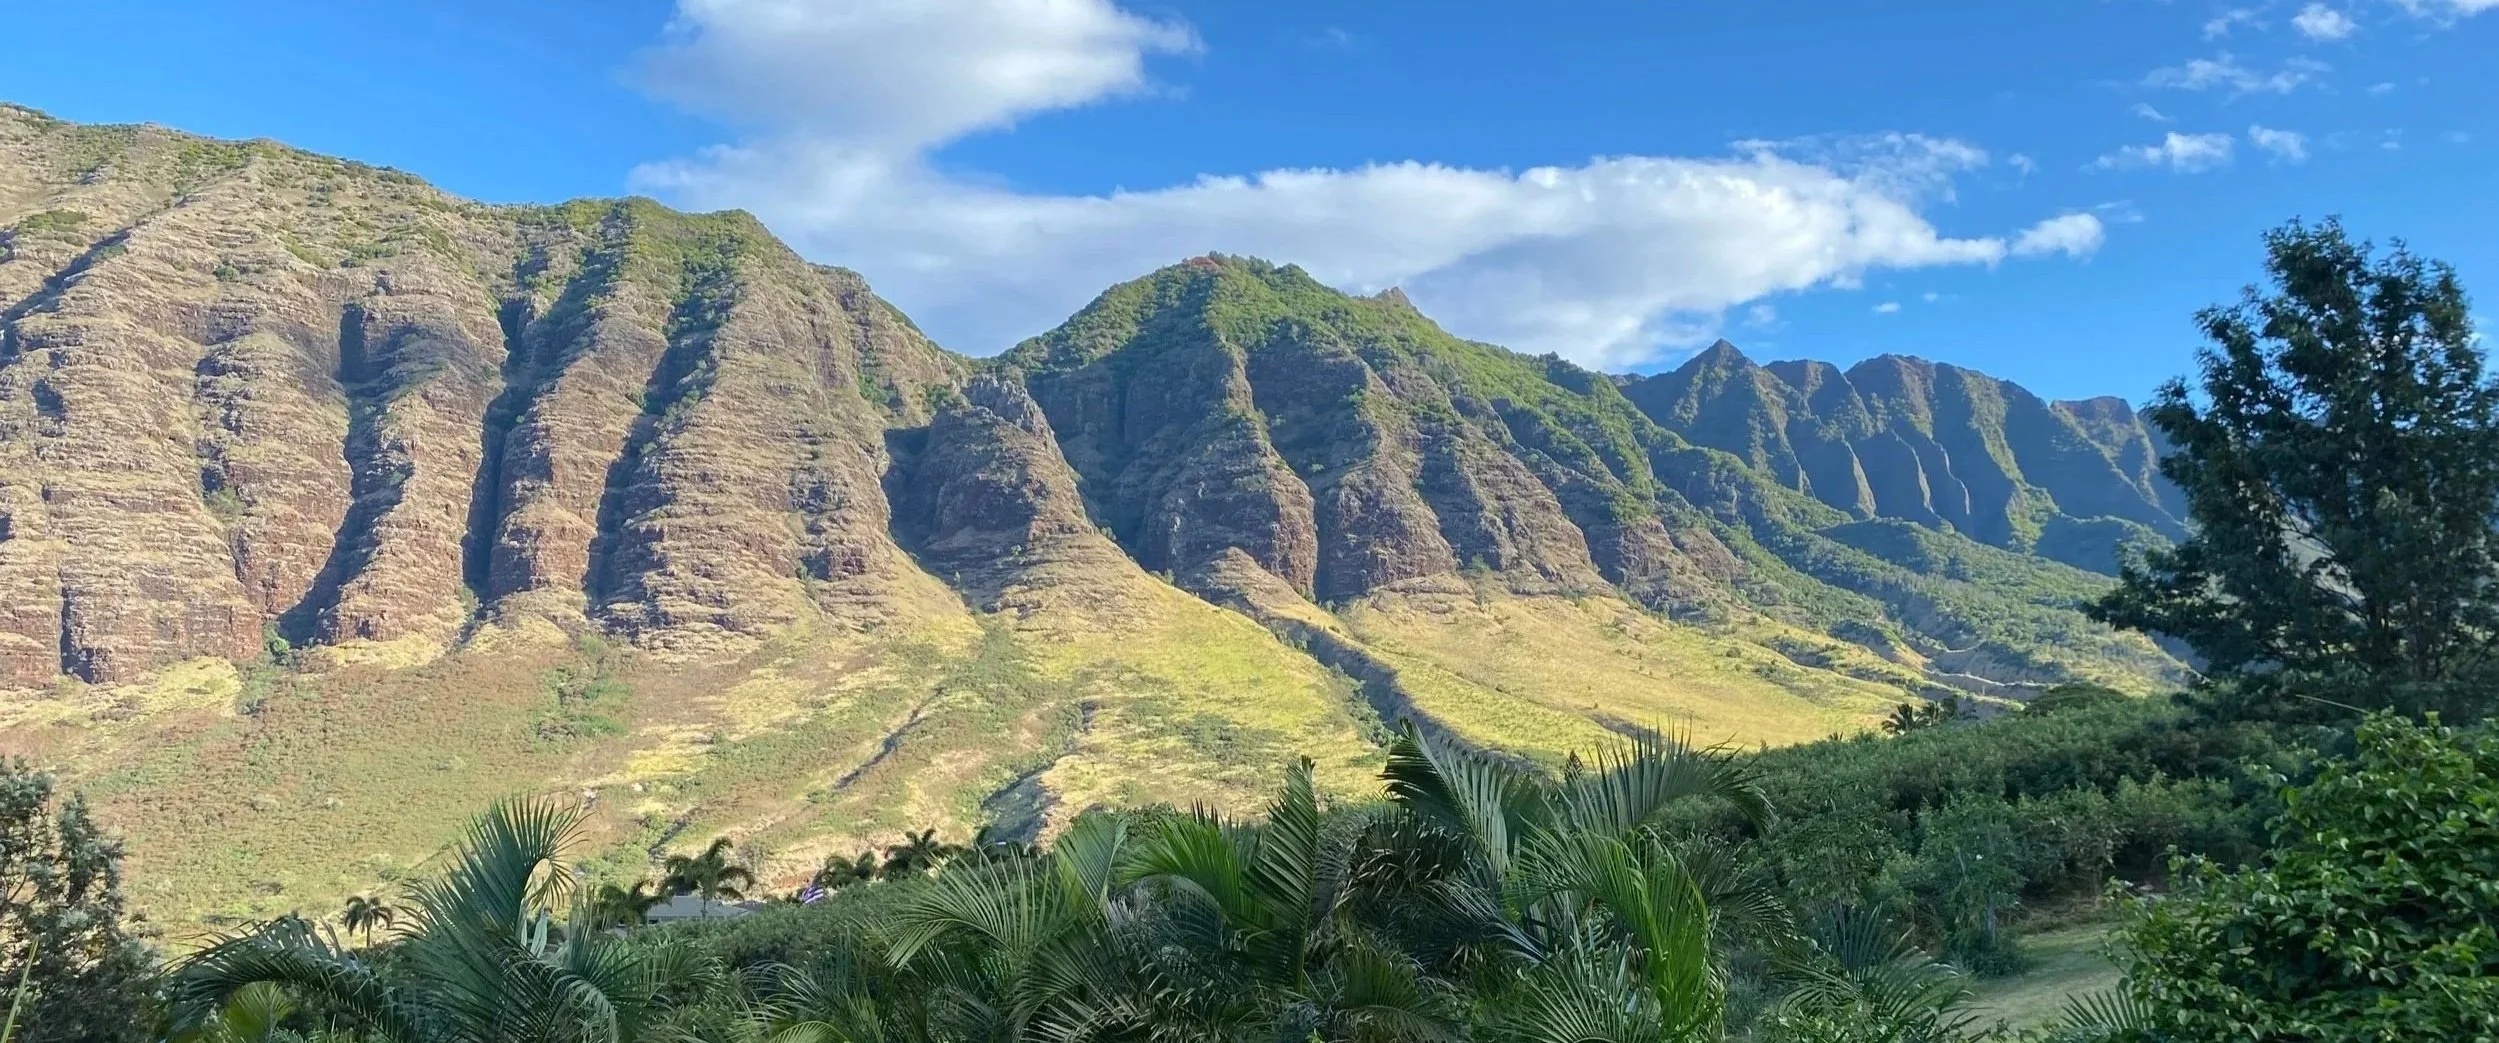
O’ahu Retreat Centre Design
The Project:
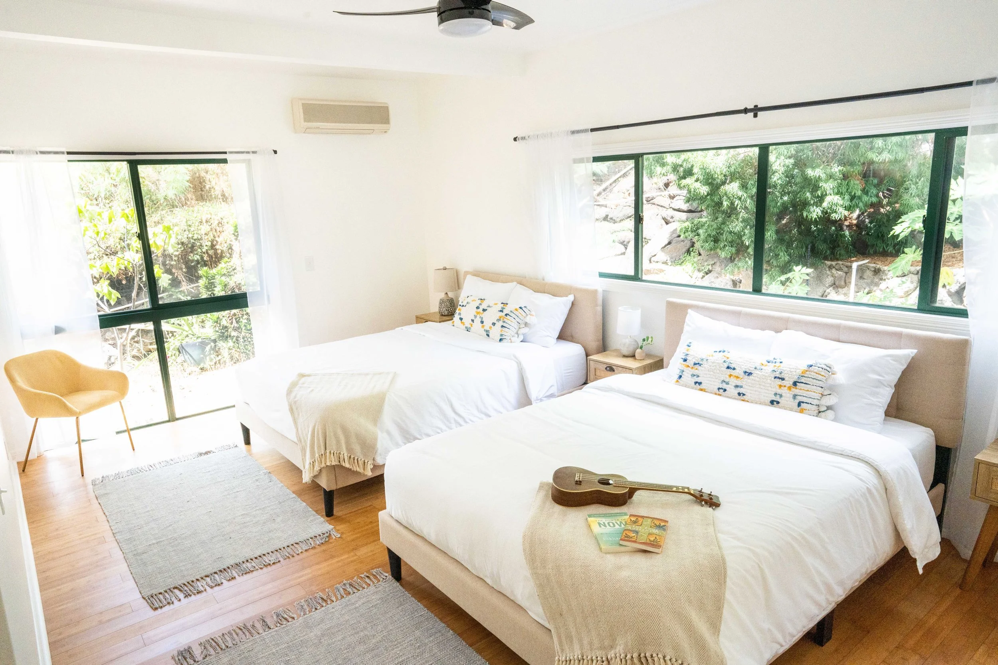
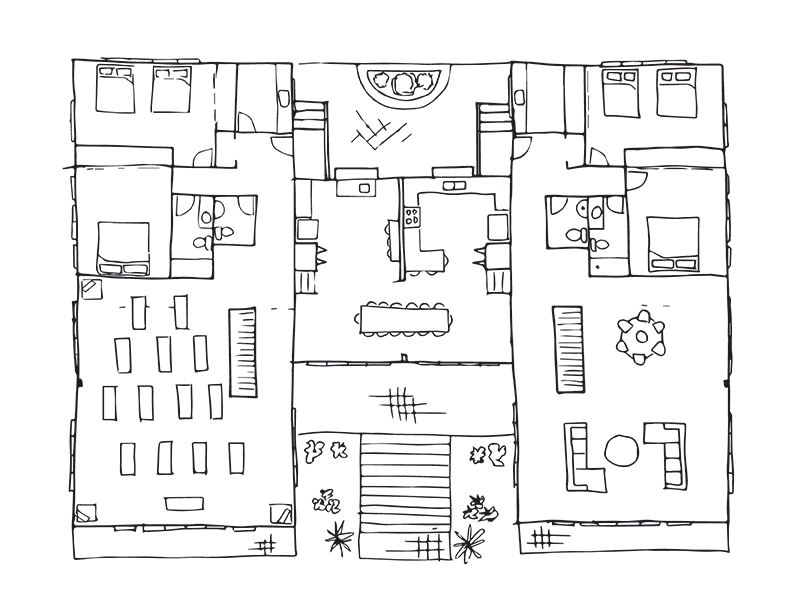
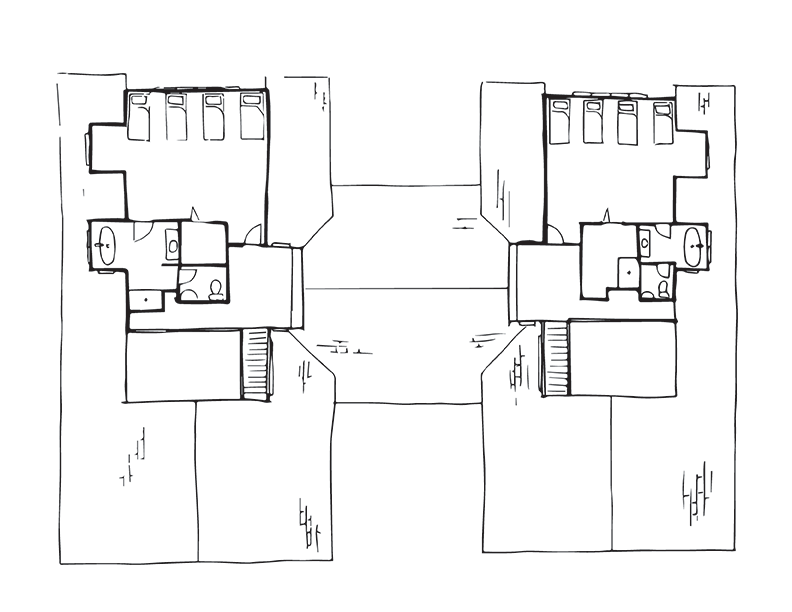
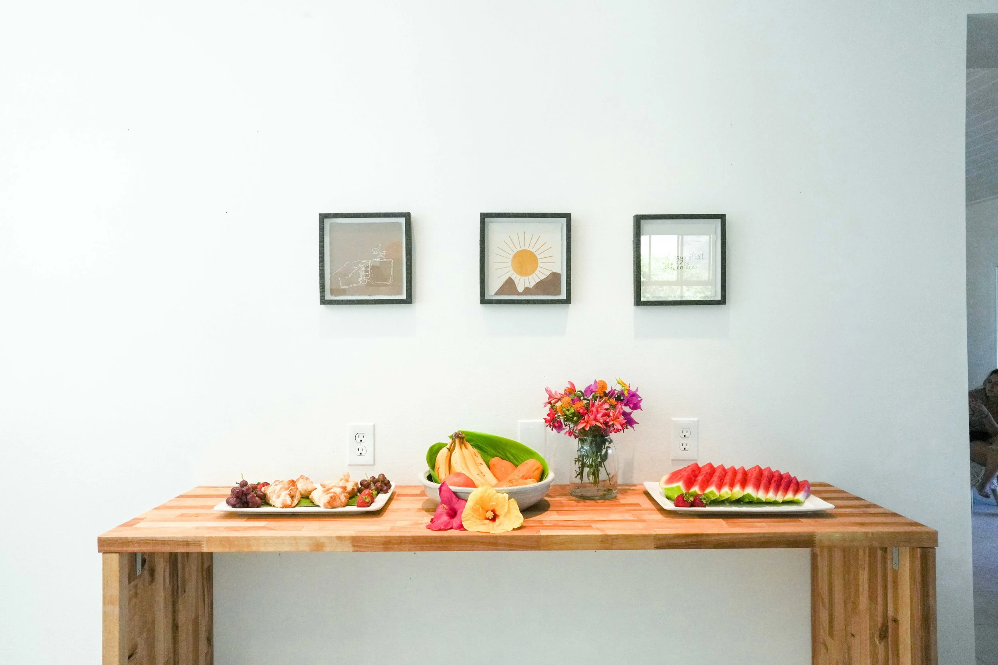
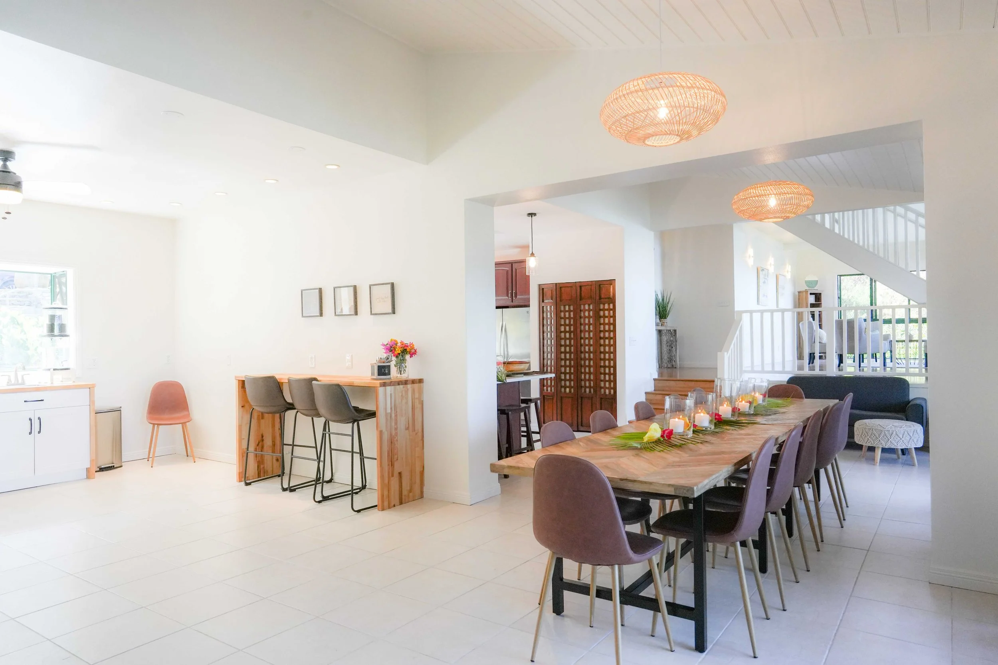
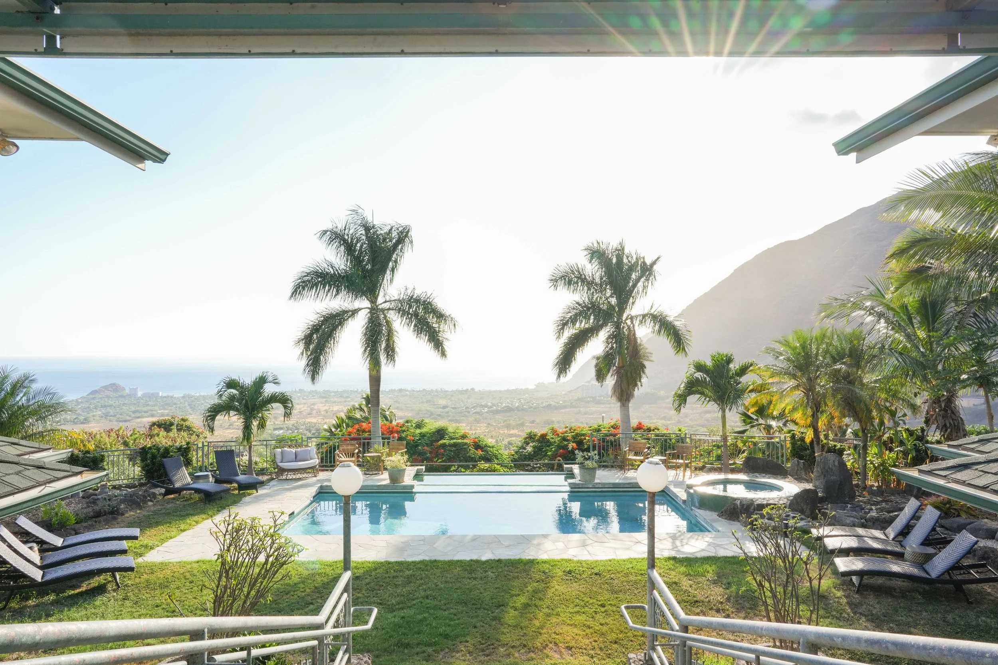
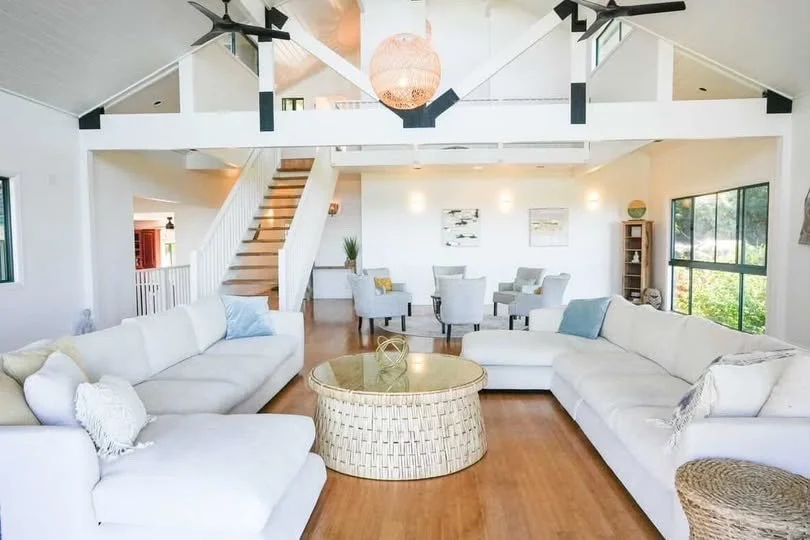
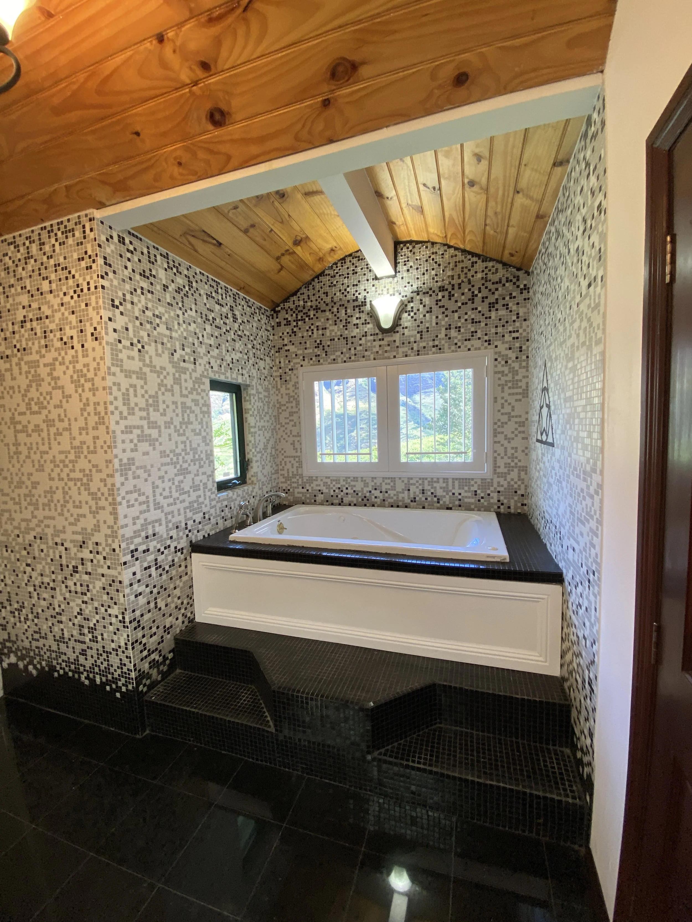
A collaboration with Retreat in Hawaii. Updating a mountain-side home and ohana (guest house) on the island of O’ahu, Hawai’i to create a retreat centre with 16 beds in 8 rooms. Re-design & renovation of second-floor bathrooms and second kitchen - to be used as guest kitchen for beverages, snacks & breakfast. The main home was built as two homes with the same floor-plan mirrored, meeting in the middle - where the chef’s kitchen & the guest kitchen joined, with an entry to the lanai (veranda) & steps down to the pool.
Design Features:
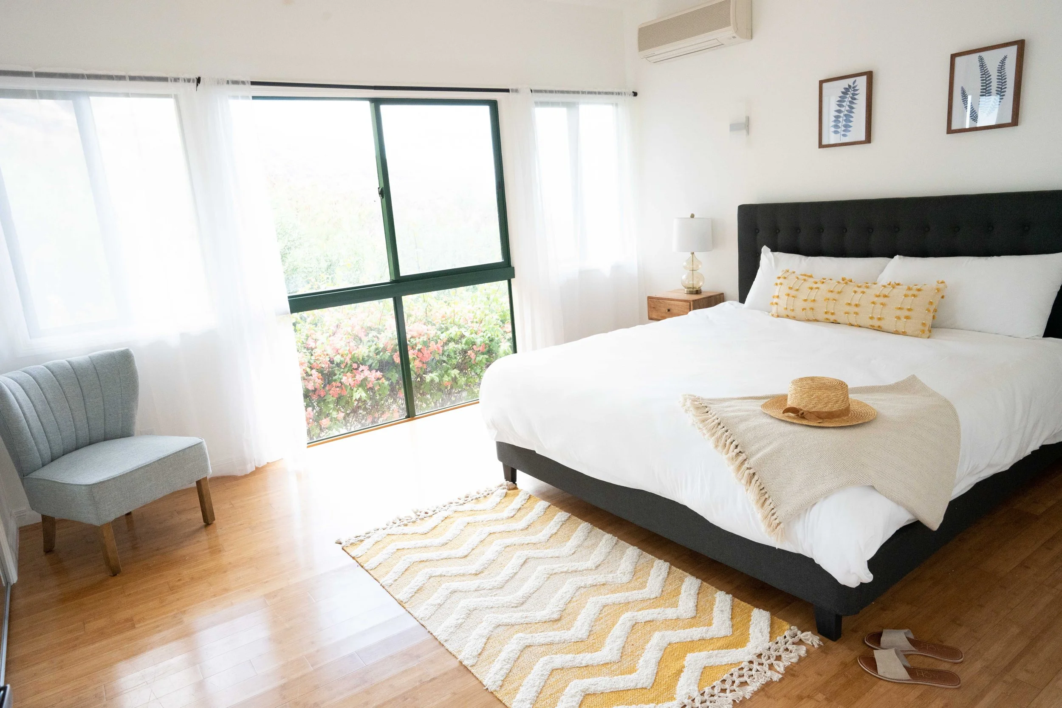
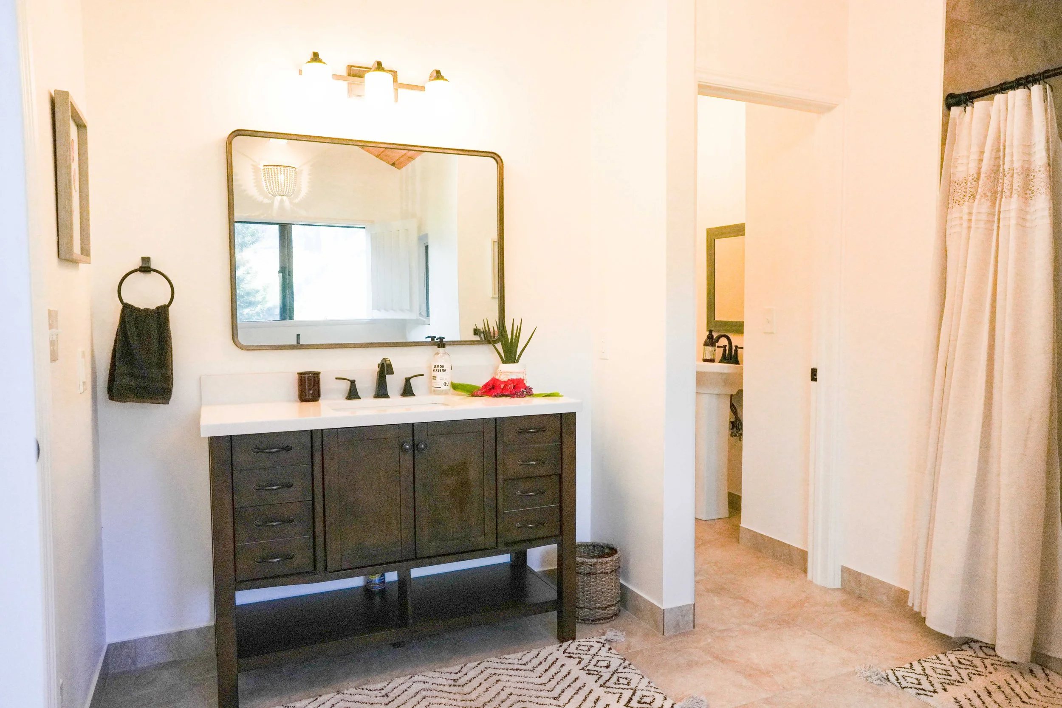
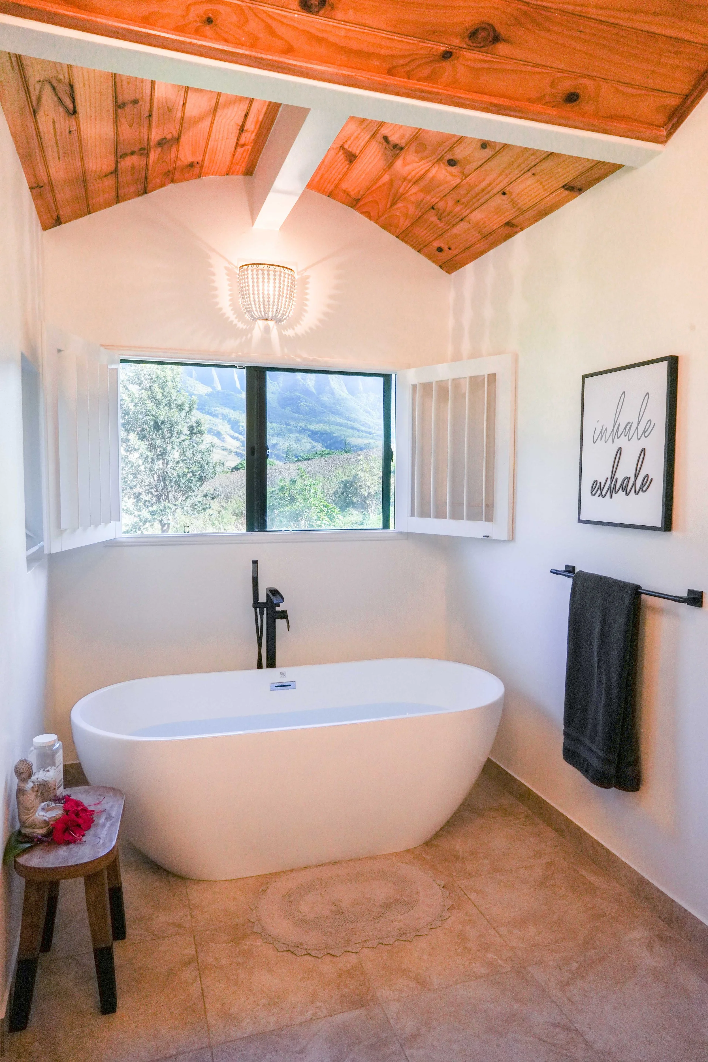
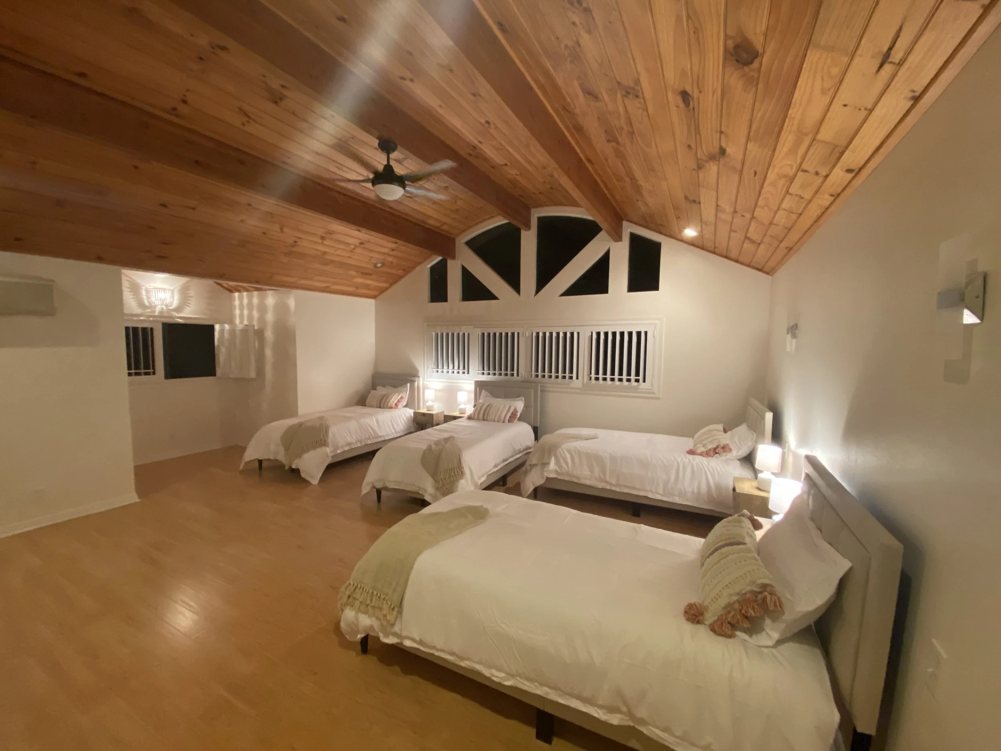
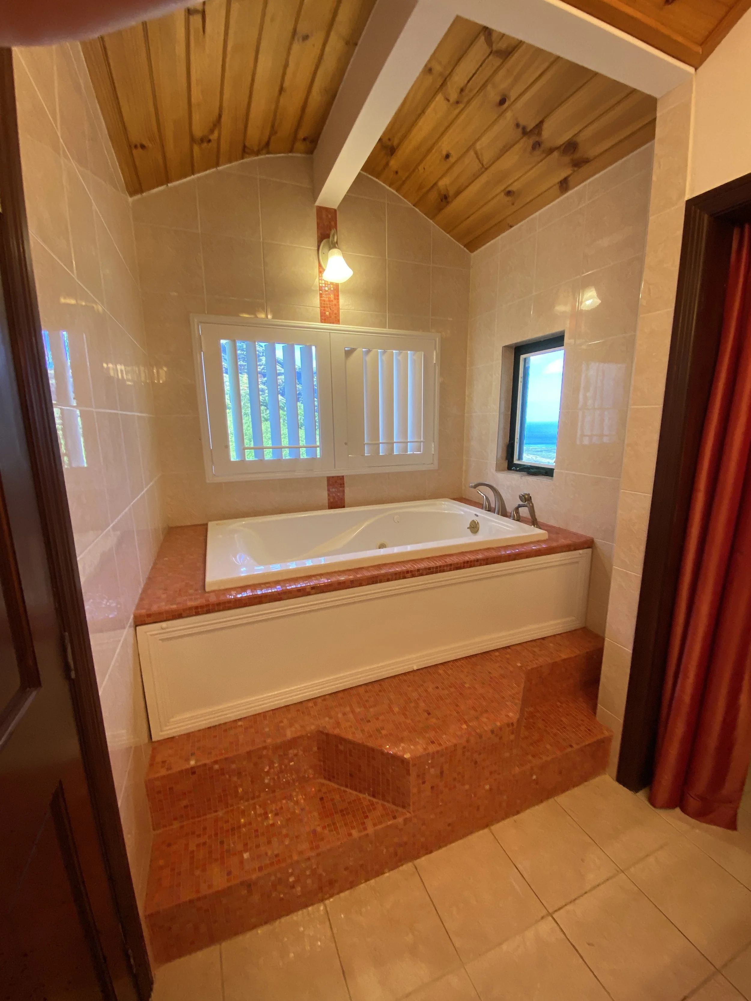
Each second floor loft bedroom transformed from a master suite to a 4 bed dorm for guests with an ensuite with private toilet room, custom tiled shower and freestanding bathtub (try sourcing a tub on an island in middle of the pacific ocean!).
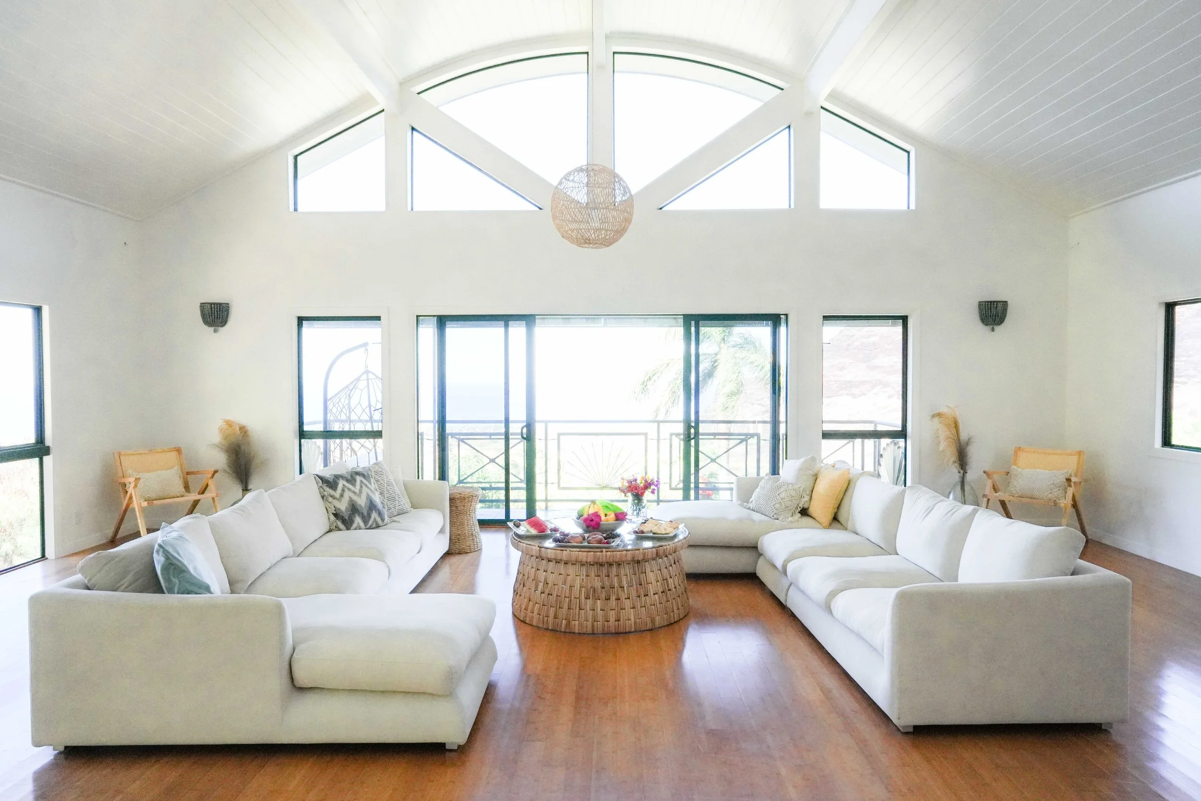
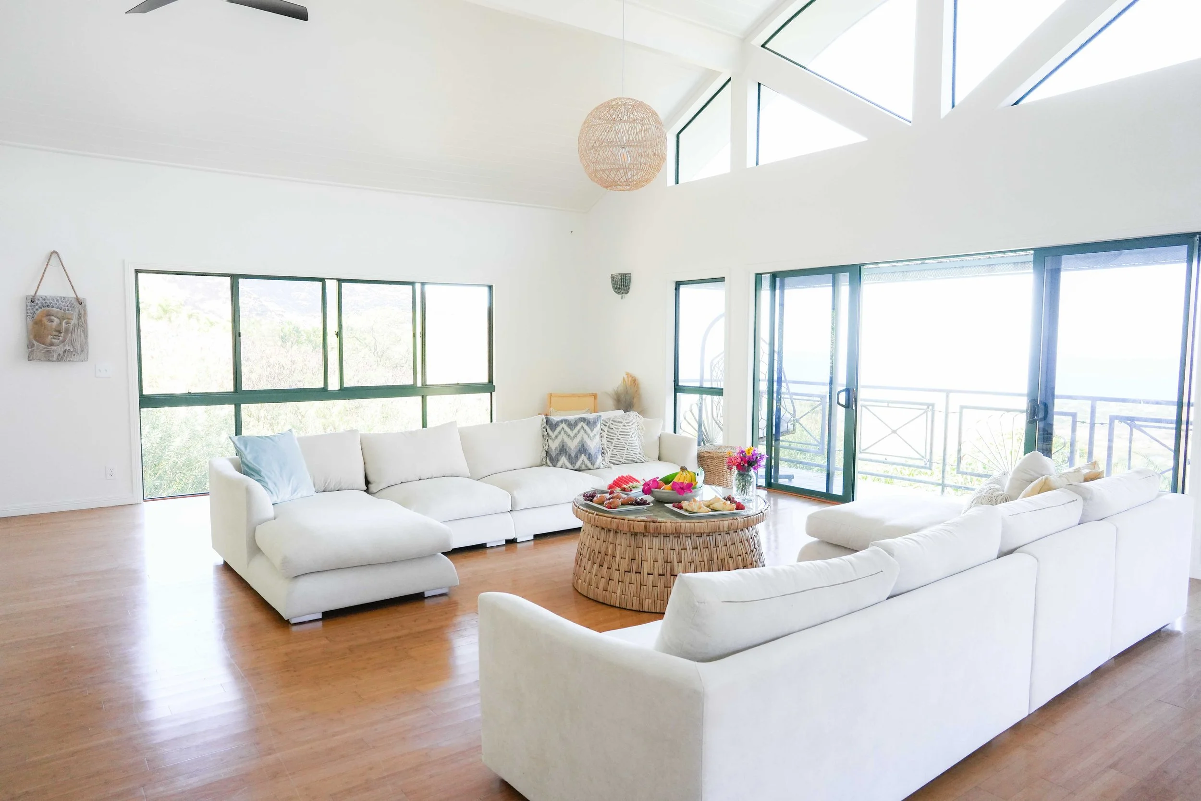
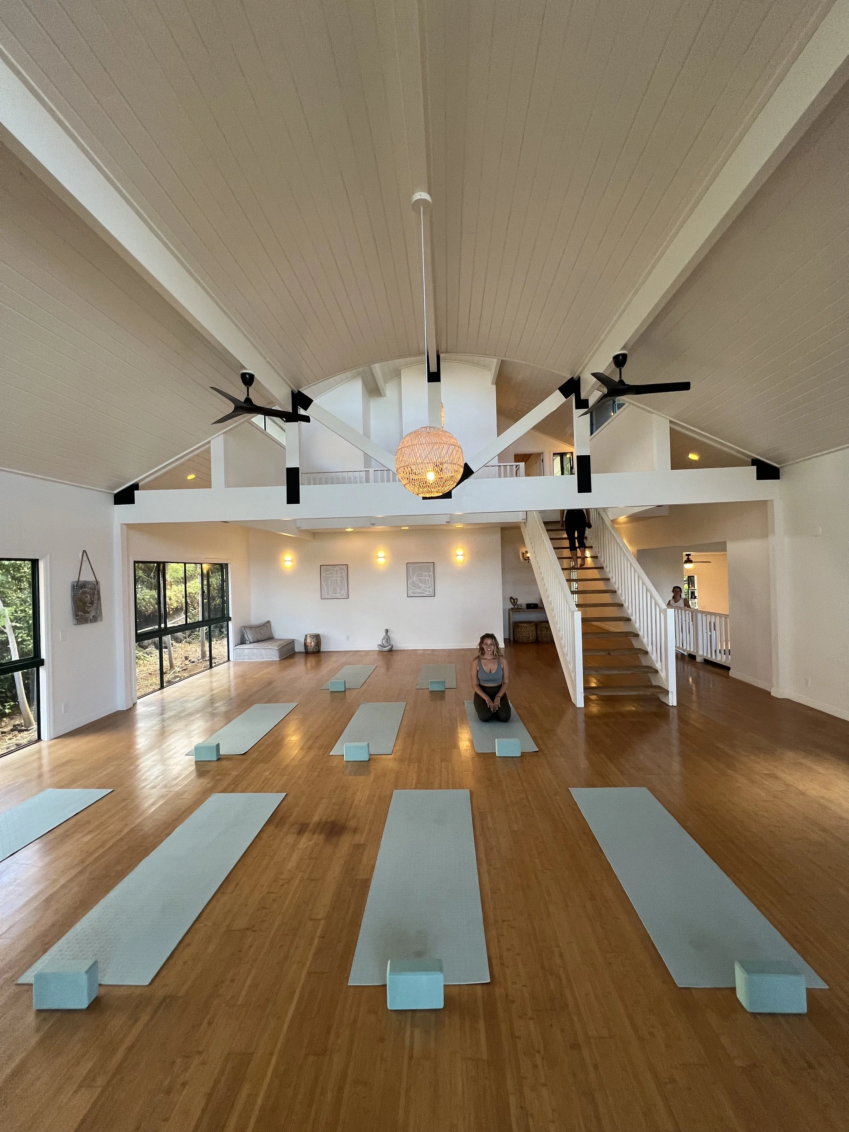
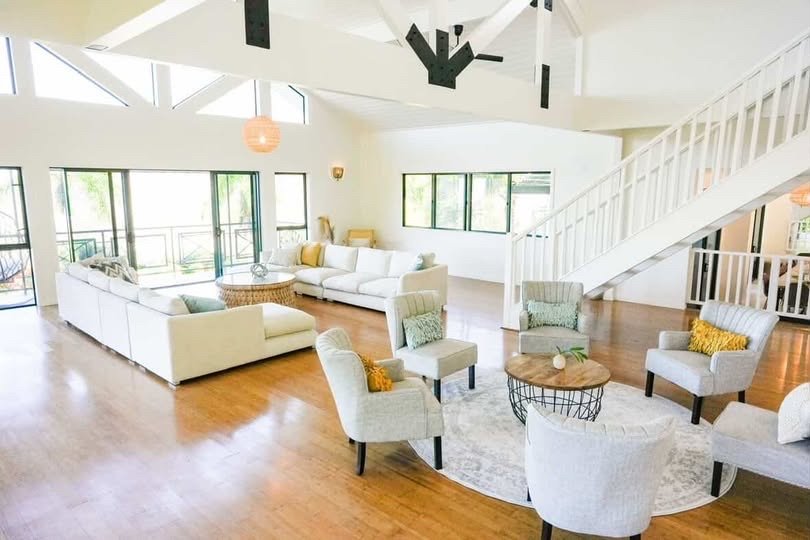
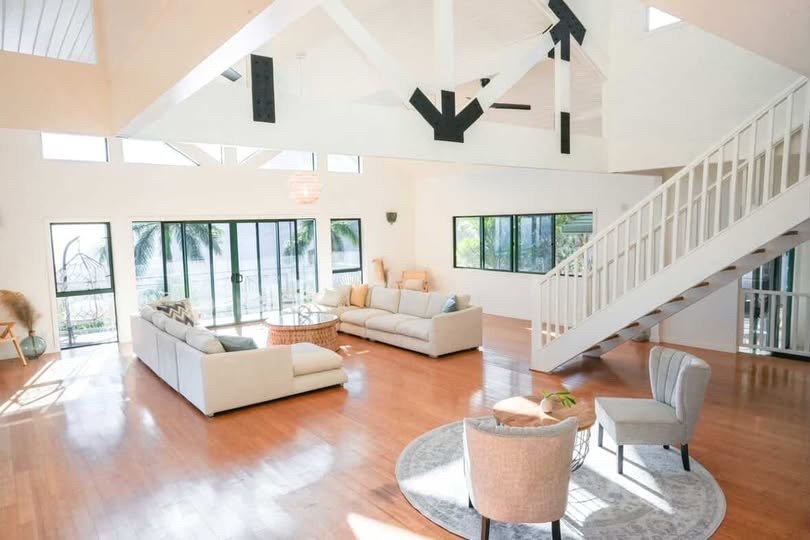
Second living room became a large space for yoga & movement with minimal furnishings.
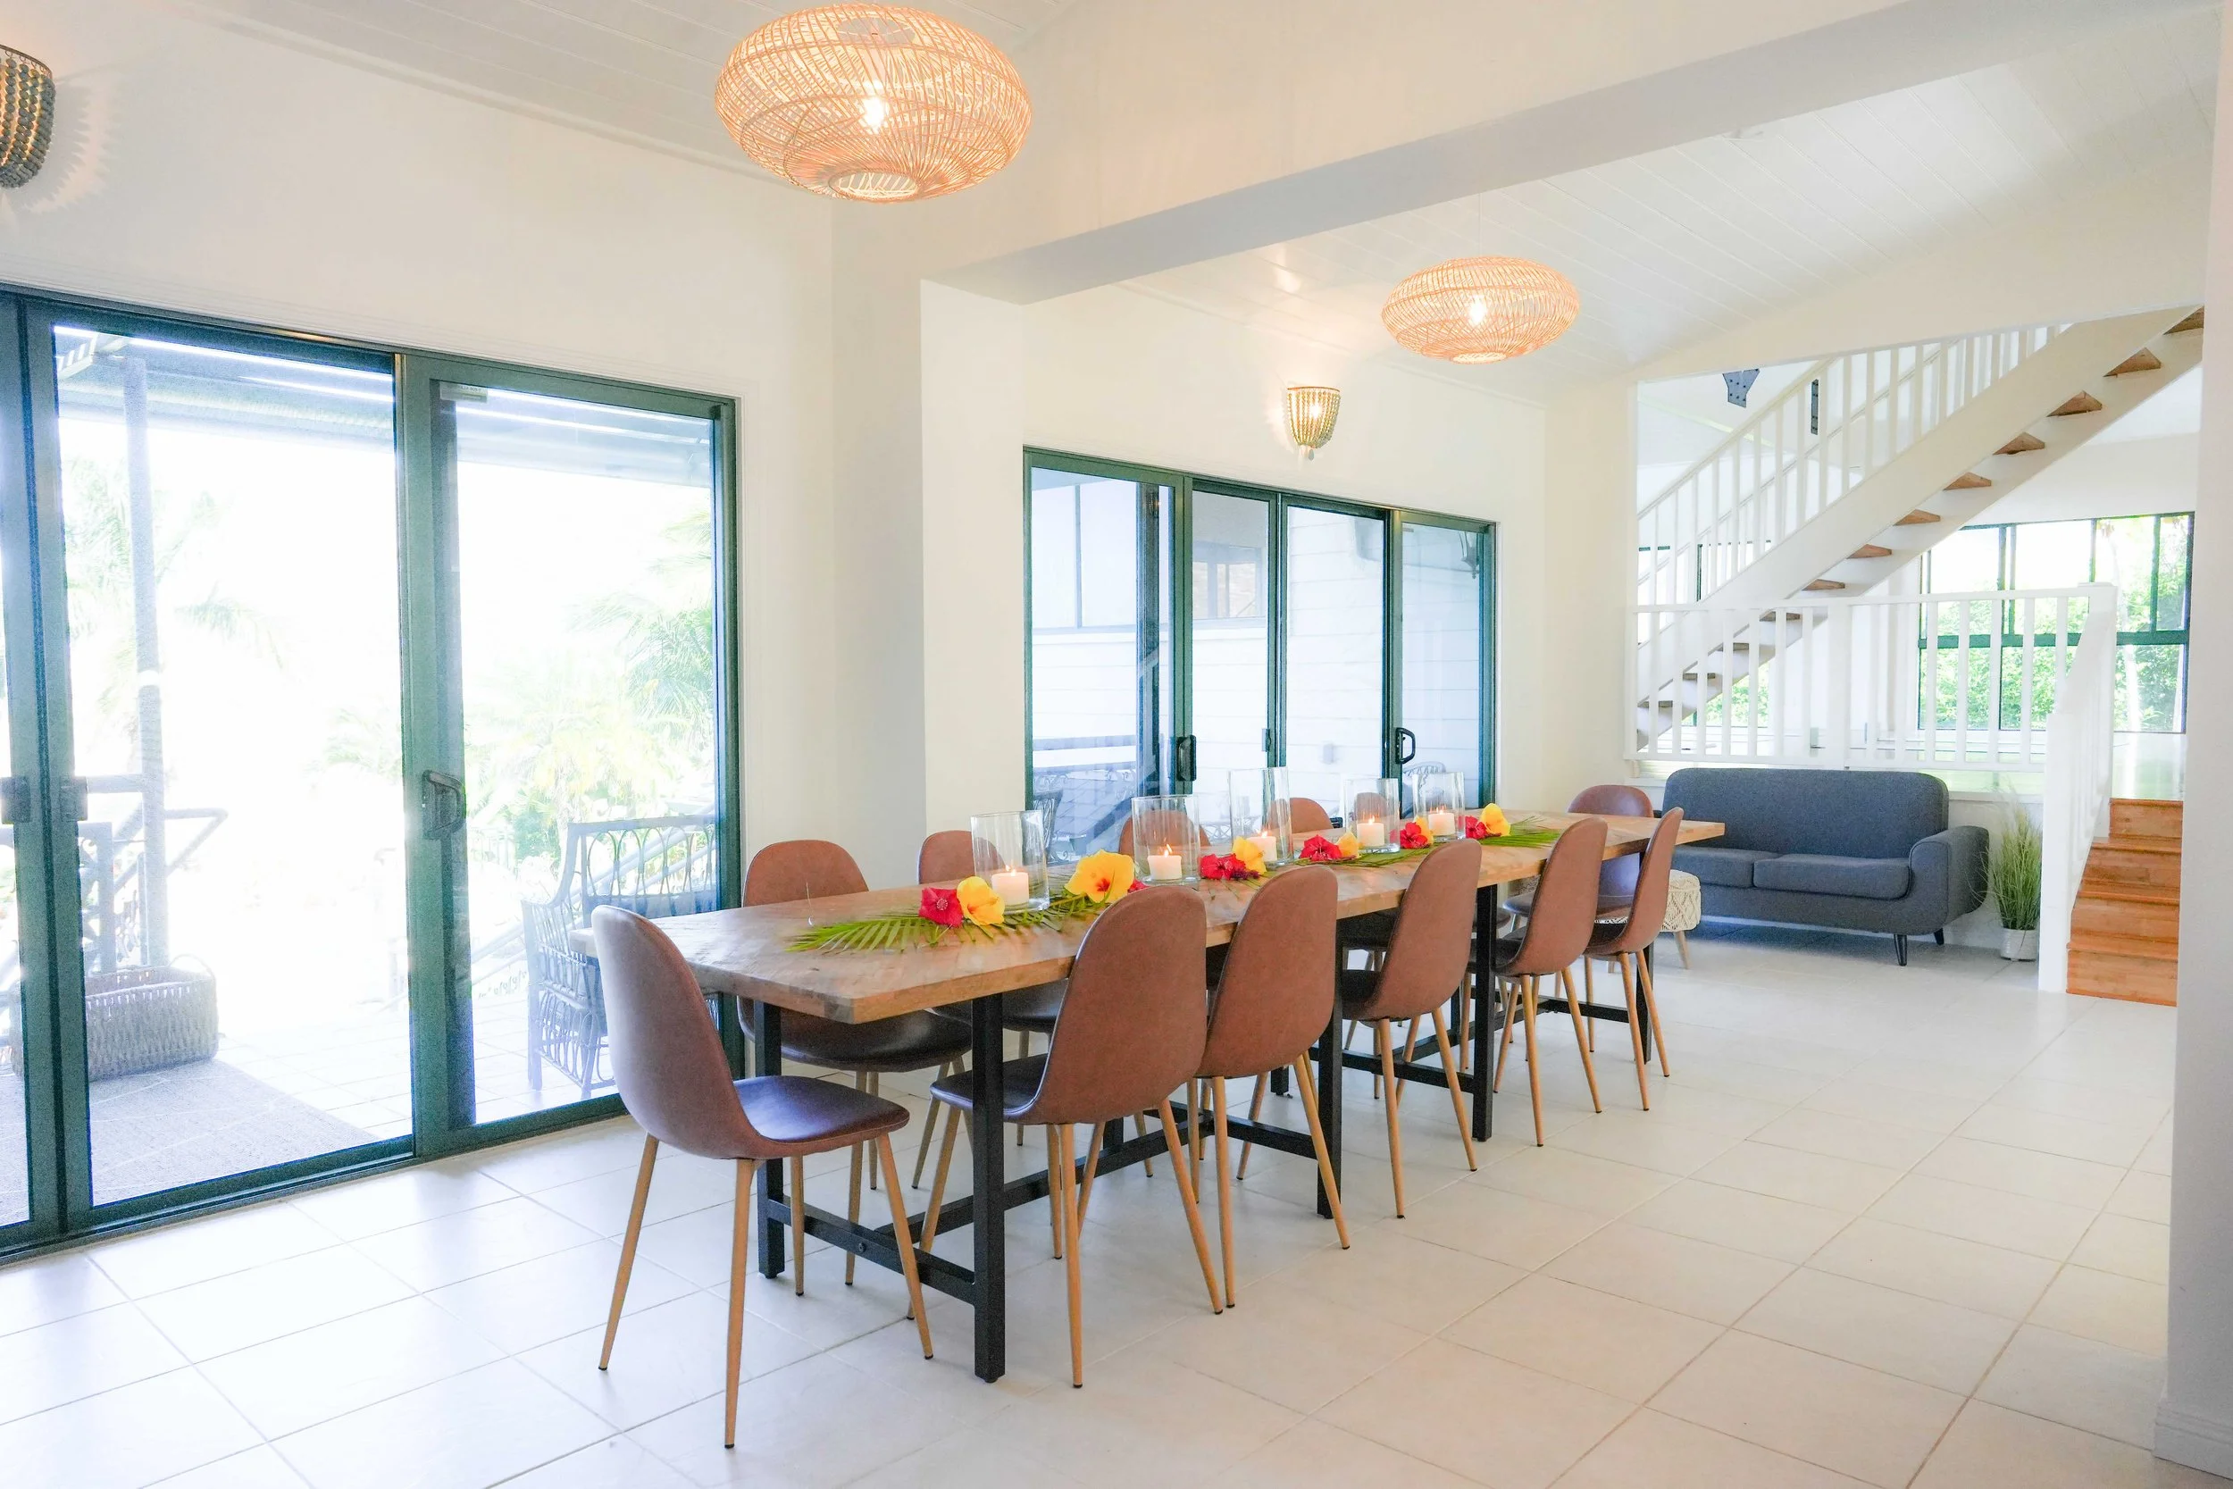
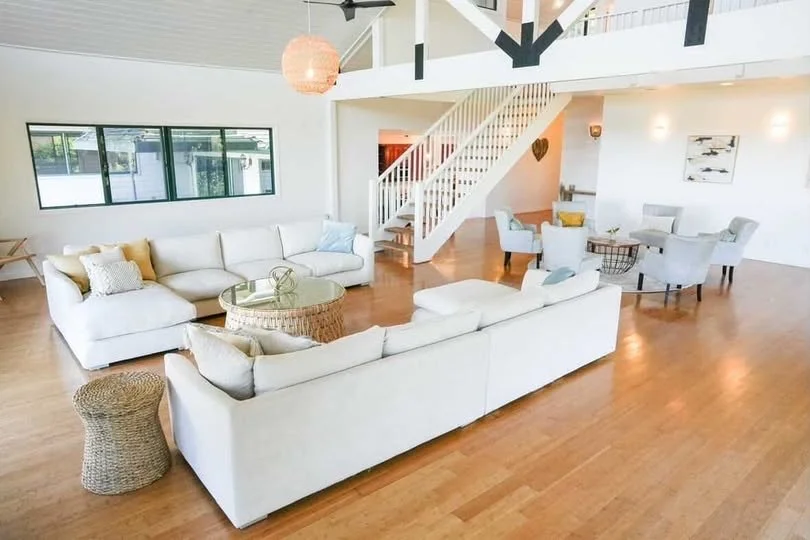
Walls and living room ceilings were painted white. All light fixtures were replaced. Ohana flooring was updated & walls painted.
Style:
In honour of the original name of the home ‘Hale Kukui’ or ‘House of Light’ the vision was to create a space that felt light and spacious for guests. Neutral finishes and light-toned decor with light woods & grasses, sunshine yellow & light sky blue accents created a cozy island home feel to relax in with ease.
Before
After