Refined Basement Suite
The Project:
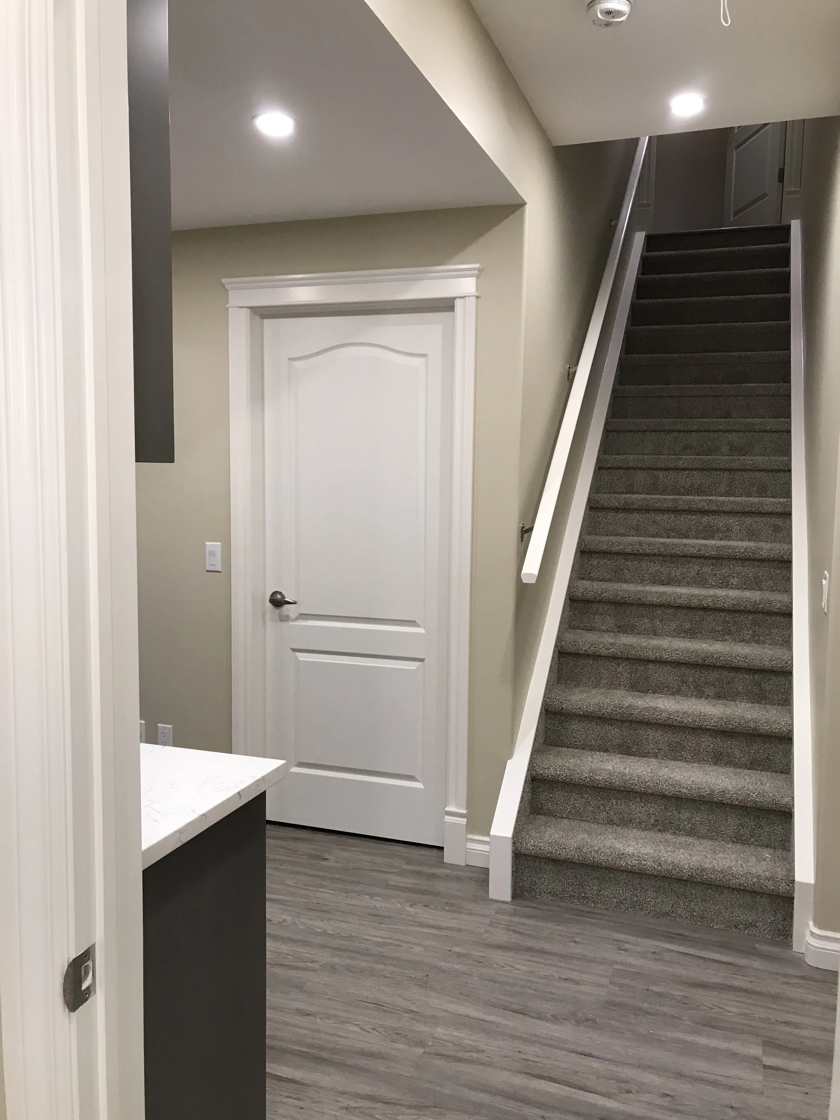
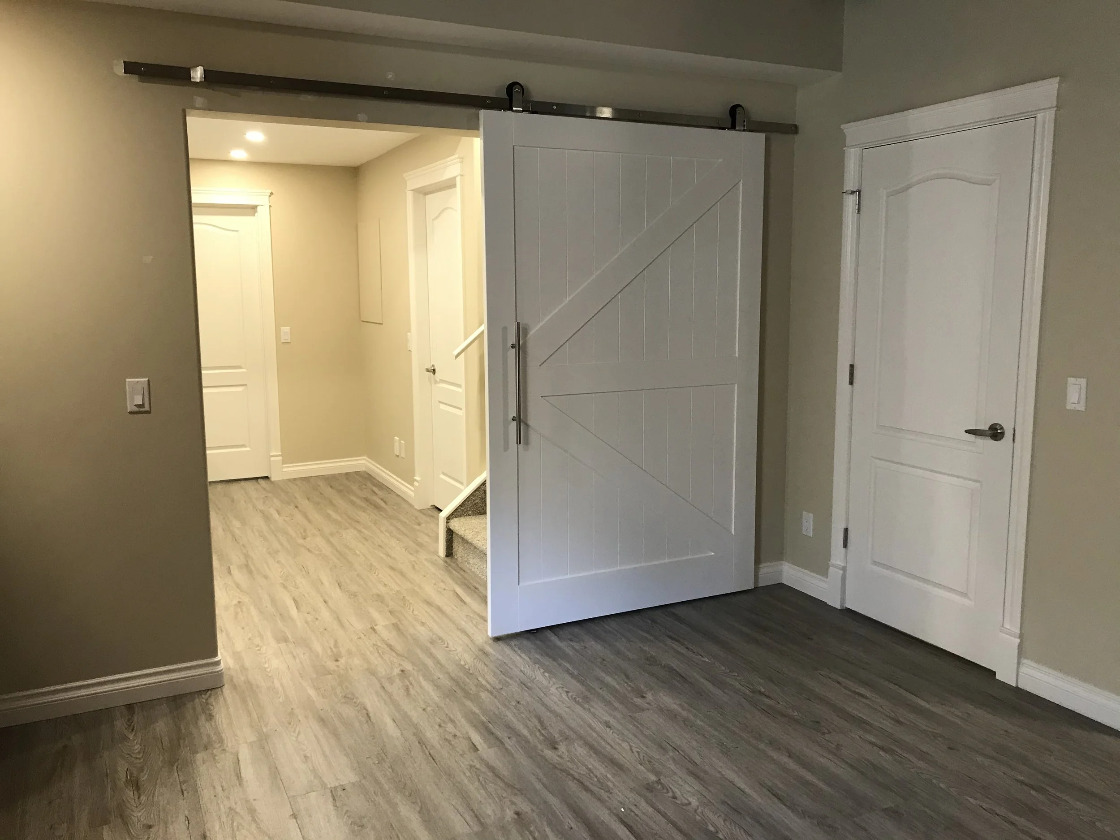
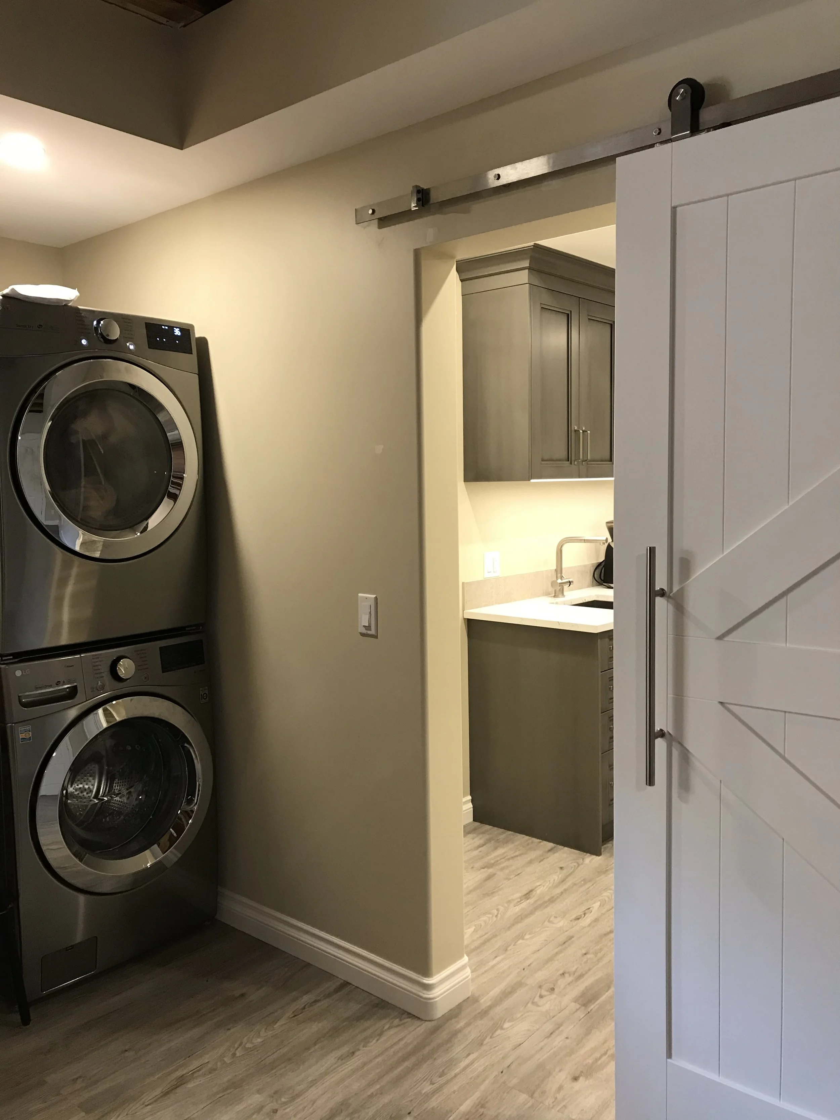
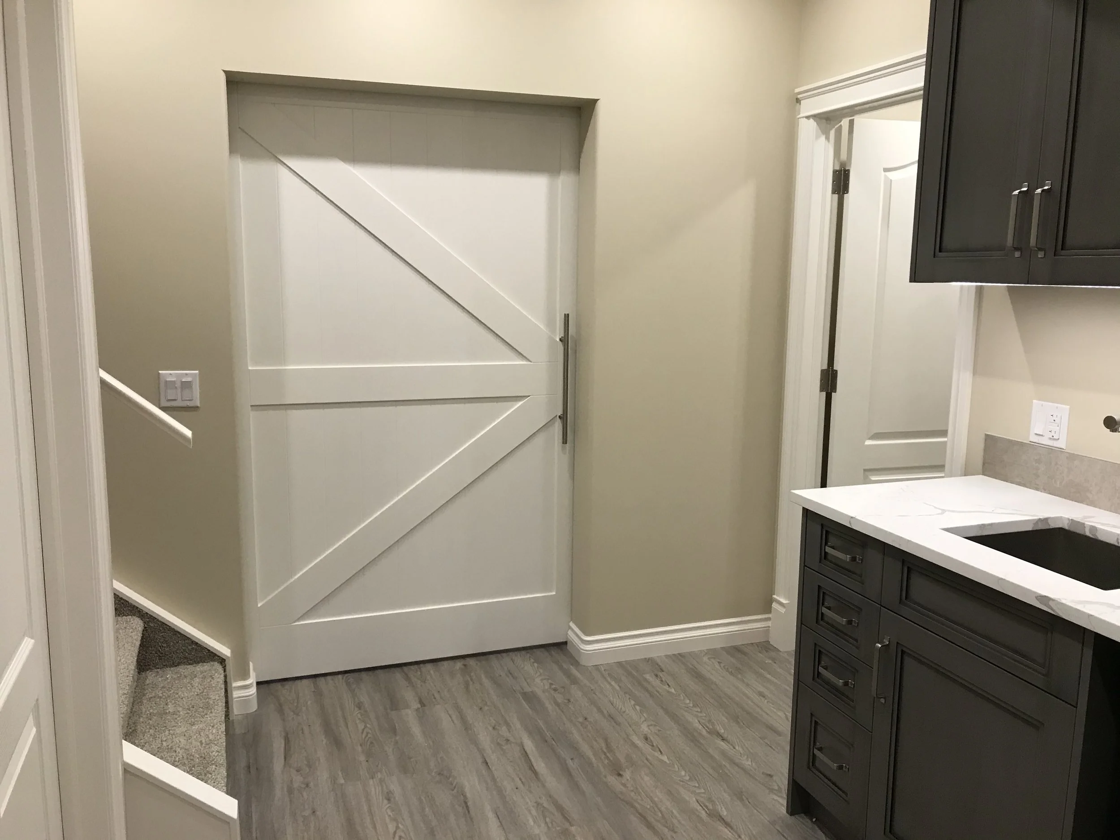
After living in this Calgary, Alberta home for over a decade, this home-owner was ready to develop the basement. The goal was to have a comfortable & private guest-suite for long or short term guests. This meant we needed to include a bedroom, bathroom, tv, desk, storage, laundry & a coffee bar. Our client kept part of the basement mostly unfinished/unfurnished (other than flooring) - behind a barn door - to use as work-bench and storage space with the potential for a rec-room development in the future.
Design Features:
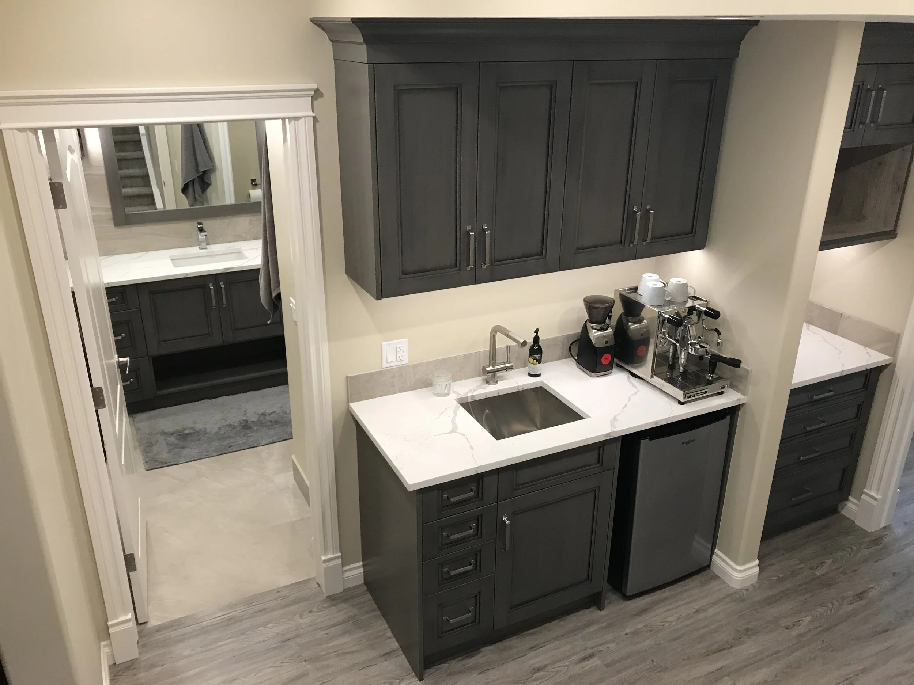
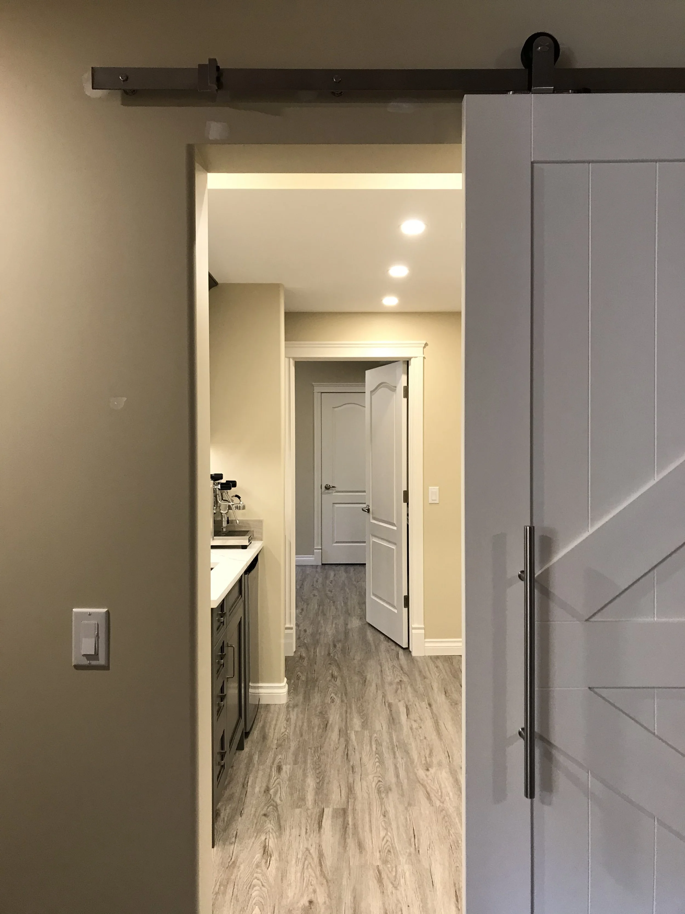
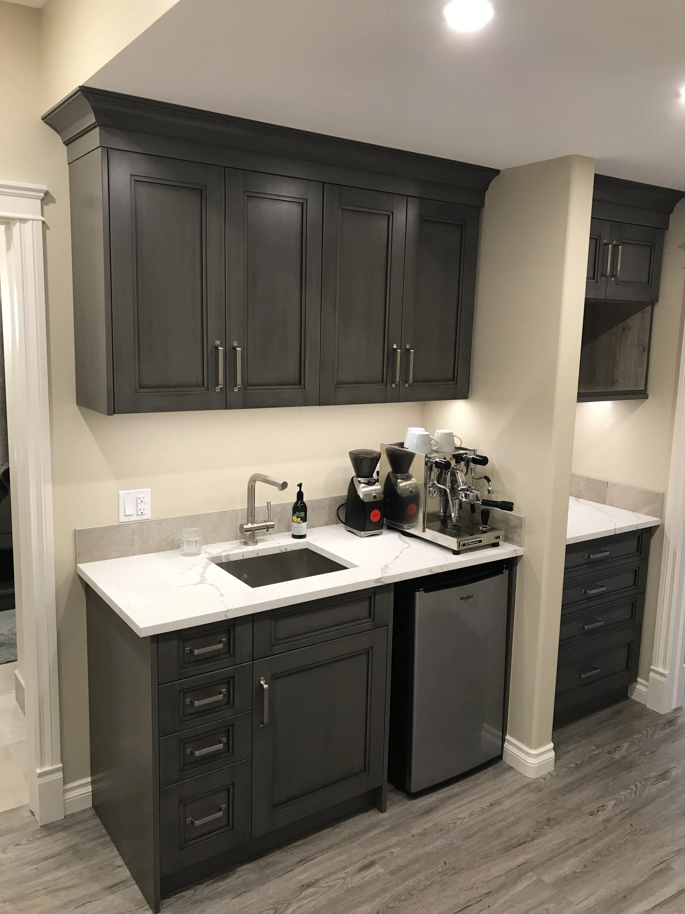
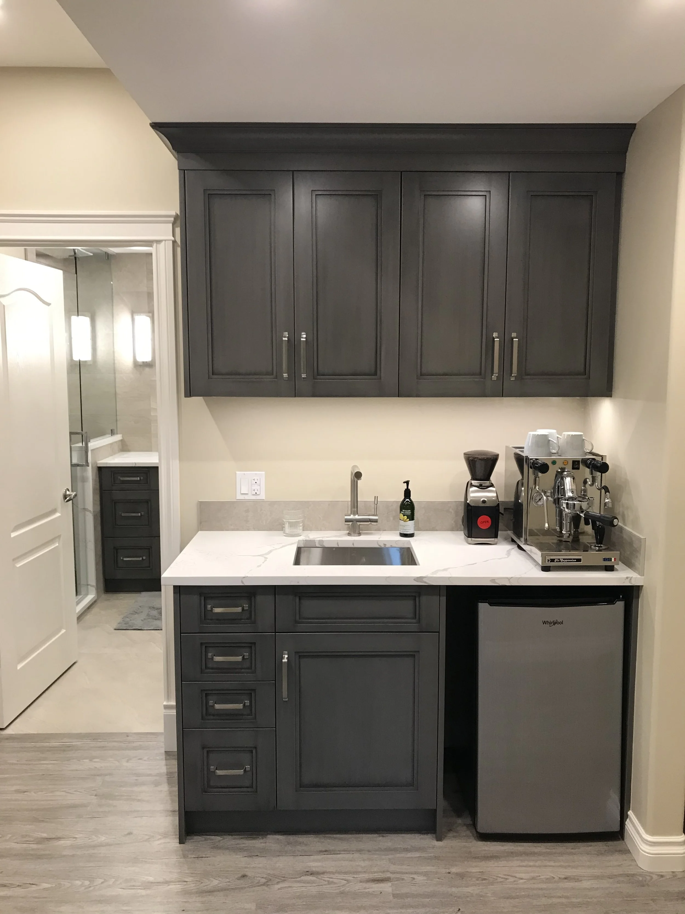
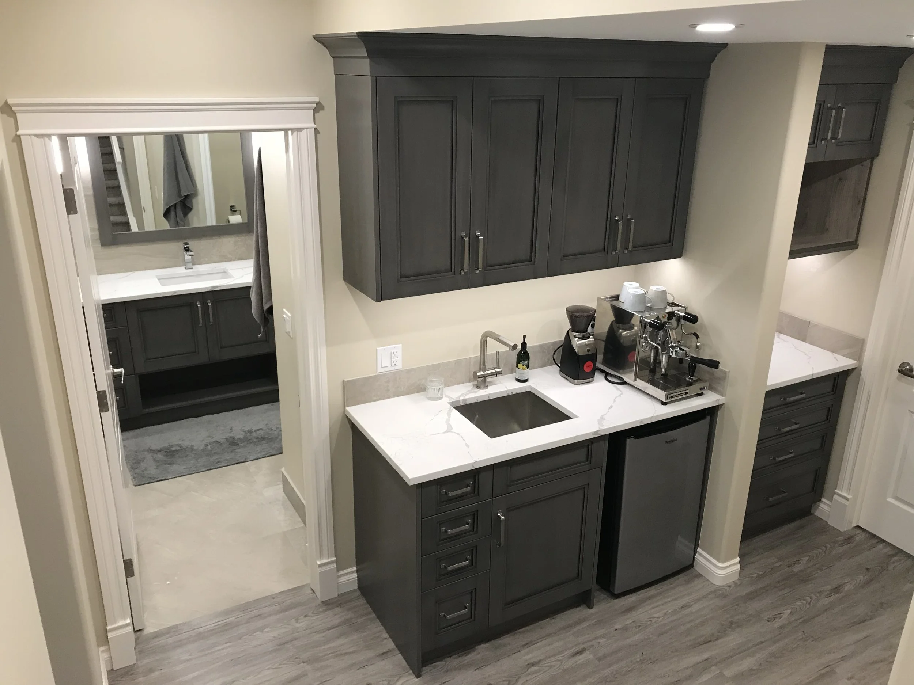
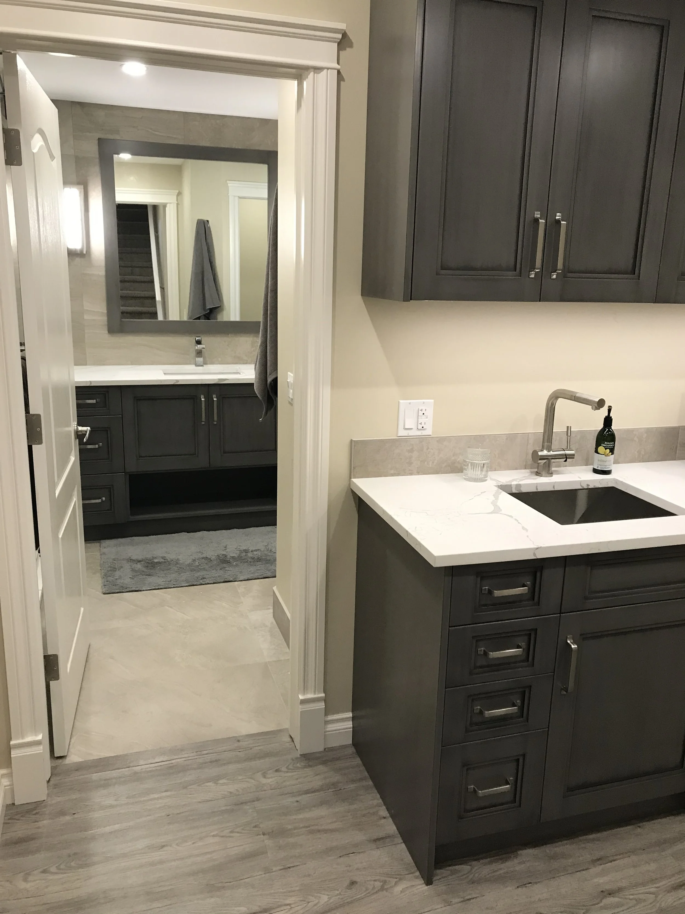
Coffee Bar features a sink, beverage fridge, espresso maker, and a microwave shelf so guests can prepare beverages and light snacks or meals.
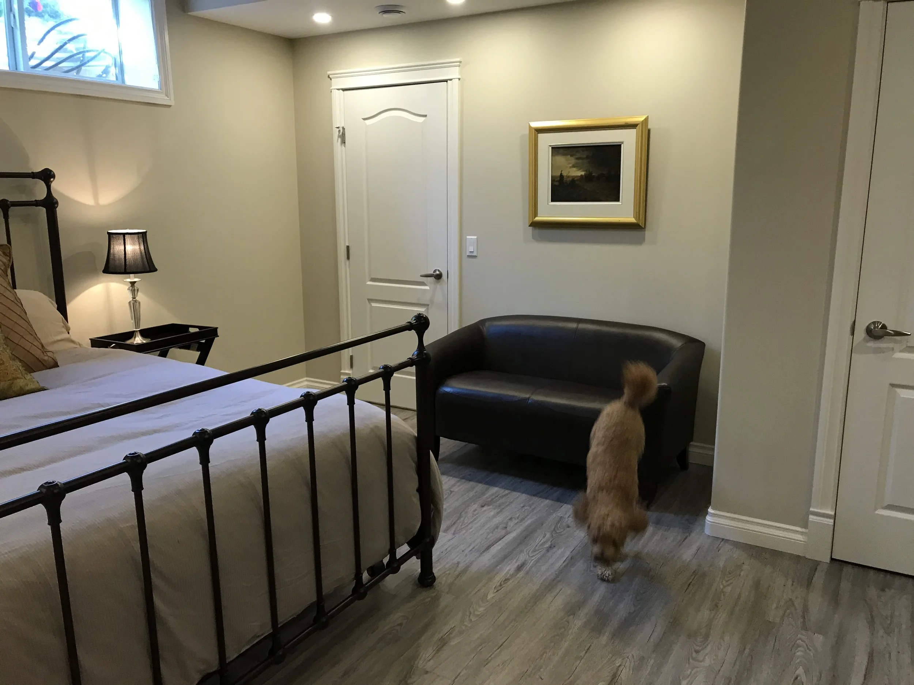
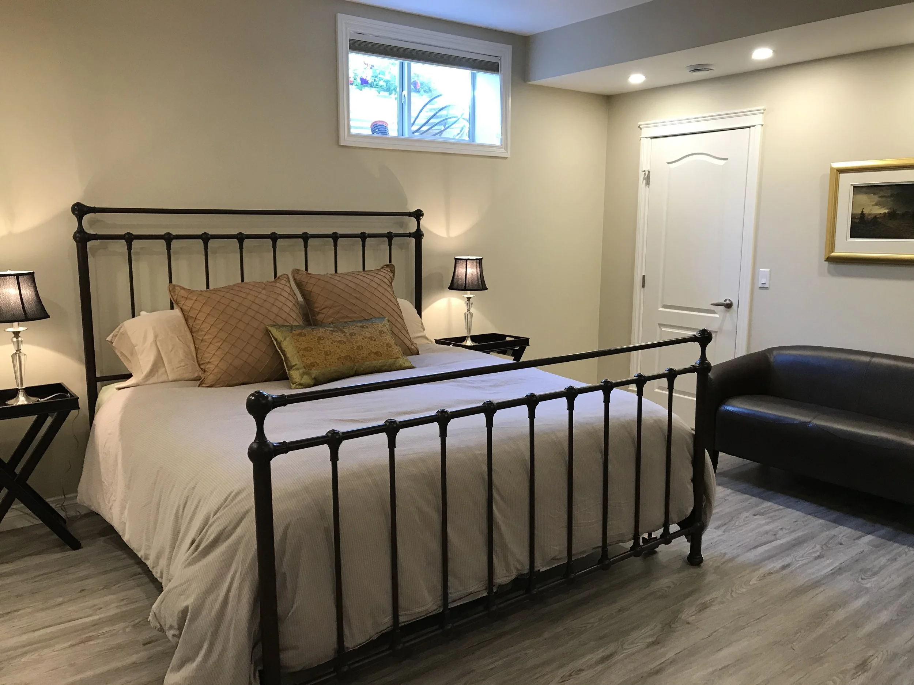
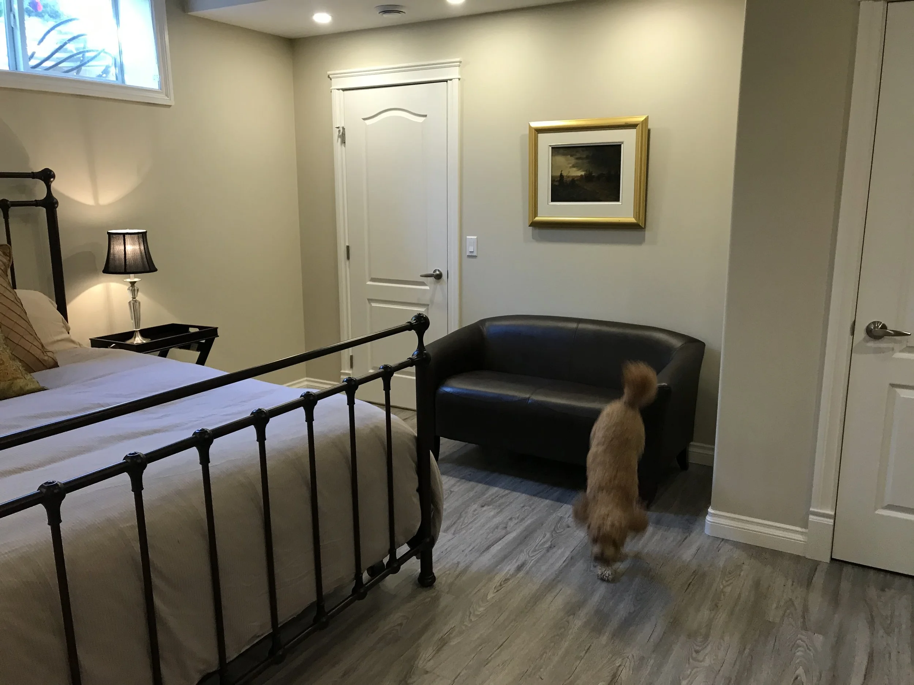
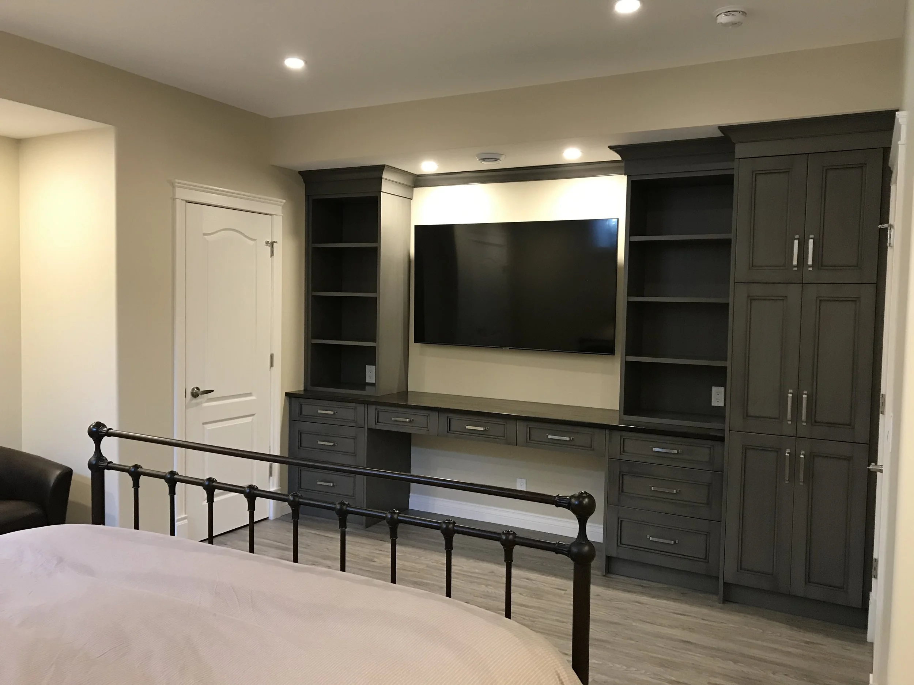
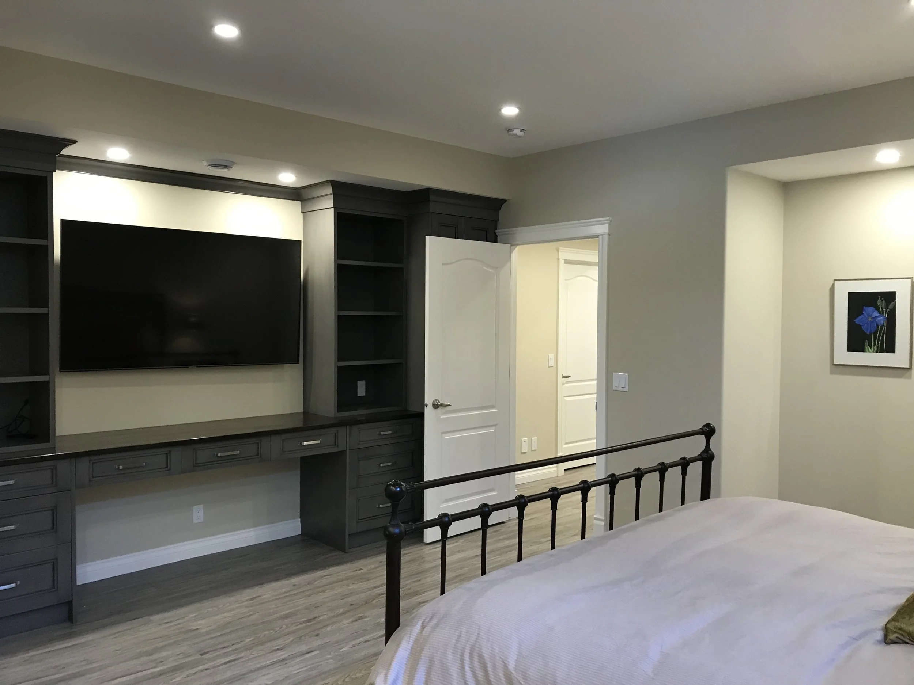
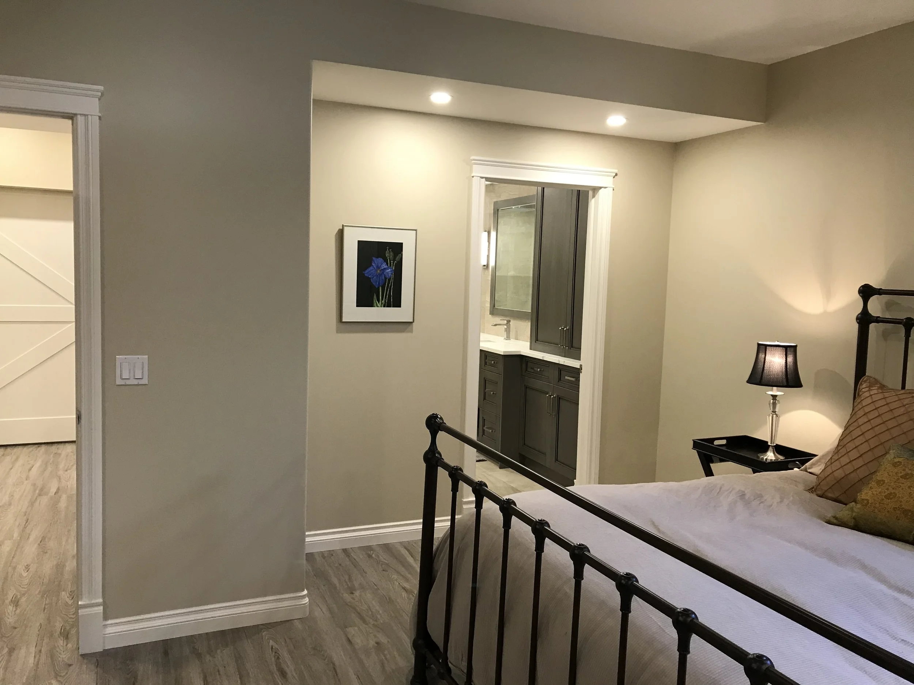
The Bedroom features 2 walk-in closets, room for a small love-seat, built-in cabinetry framing the TV serves as bookshelves, a desk, file-drawers, and a tall deep cabinet for storing larger items such as bedding or boxes.
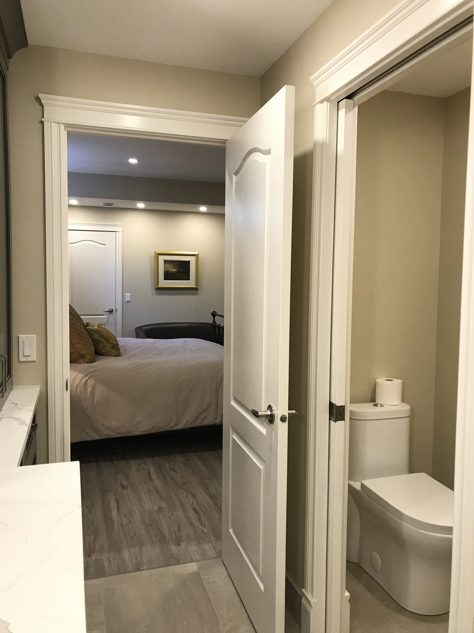
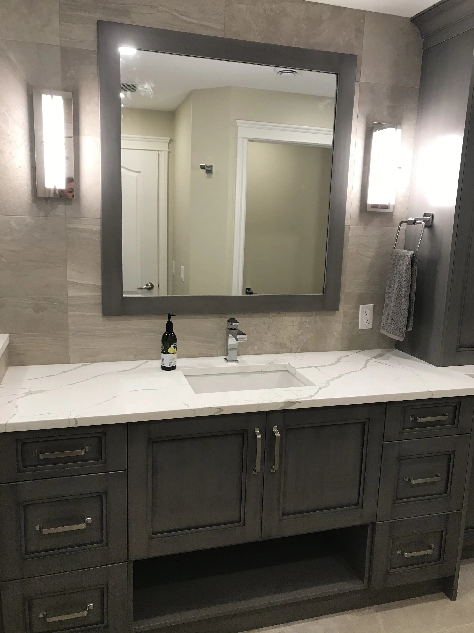
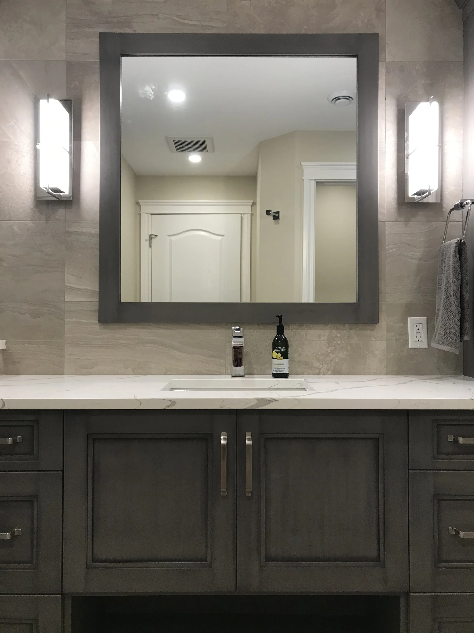
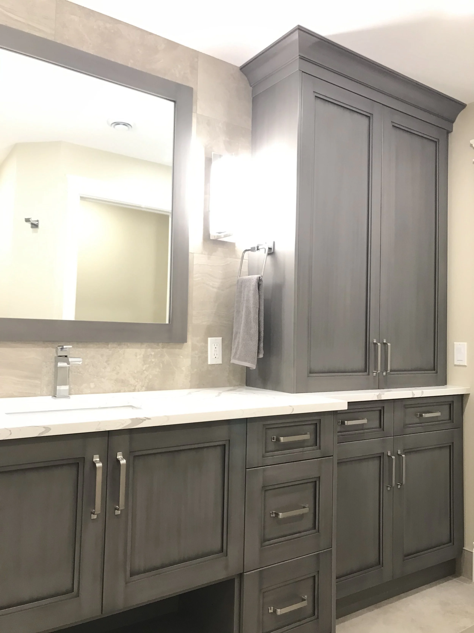
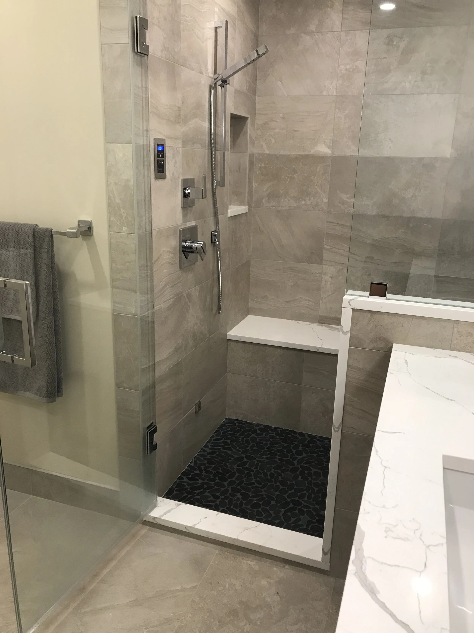
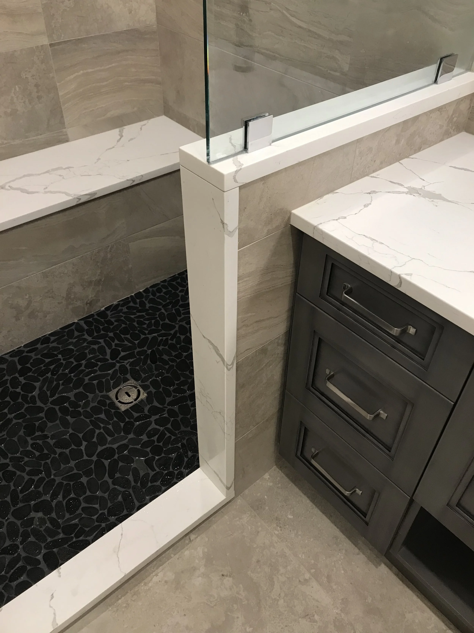
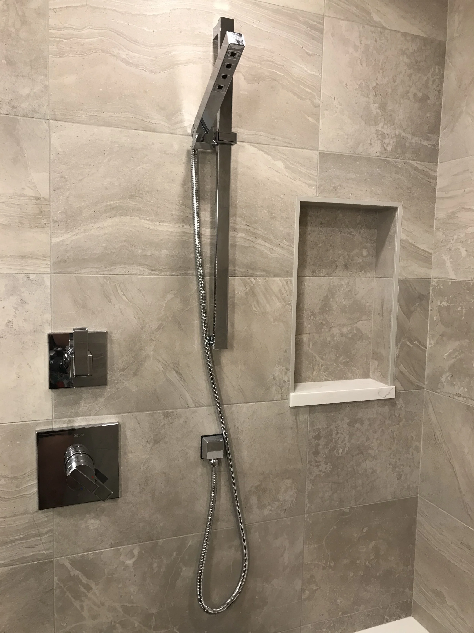
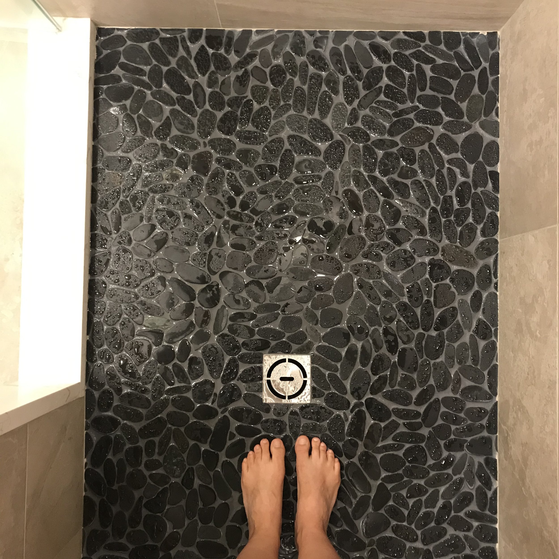
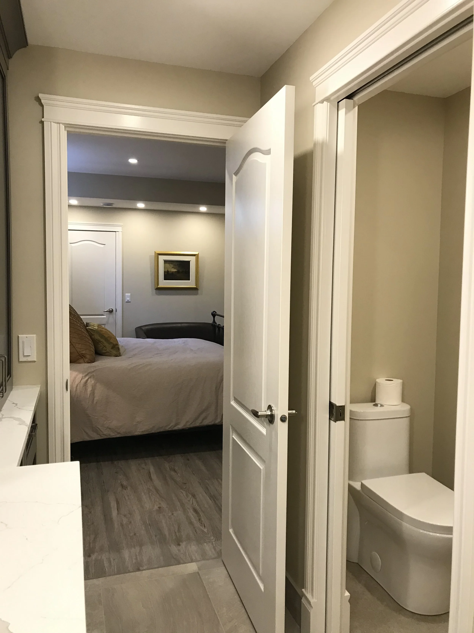
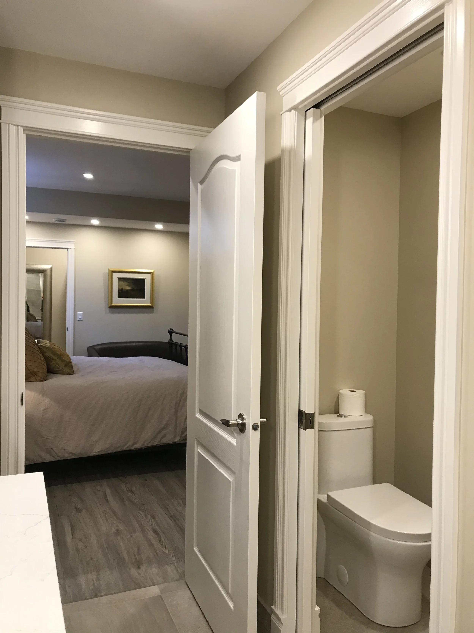
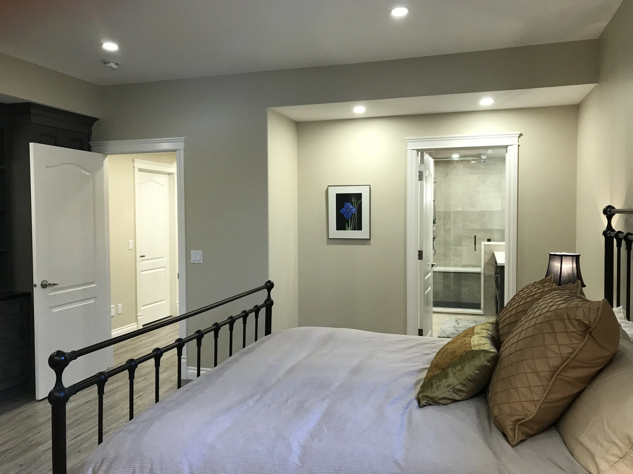
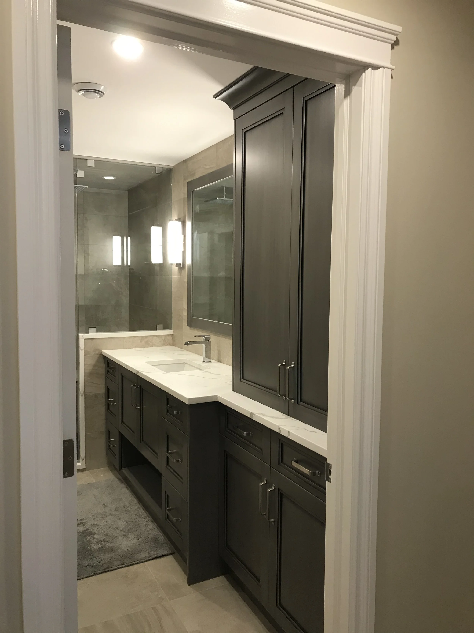
The Bathroom boasts a spacious & luxurious fully tiled steam shower with a bench. There is access to the bathroom from the main hallway and from the bedroom. It has a private toilet room and plenty of cabinetry to store towels, linens, toiletries & cleaning supplies.
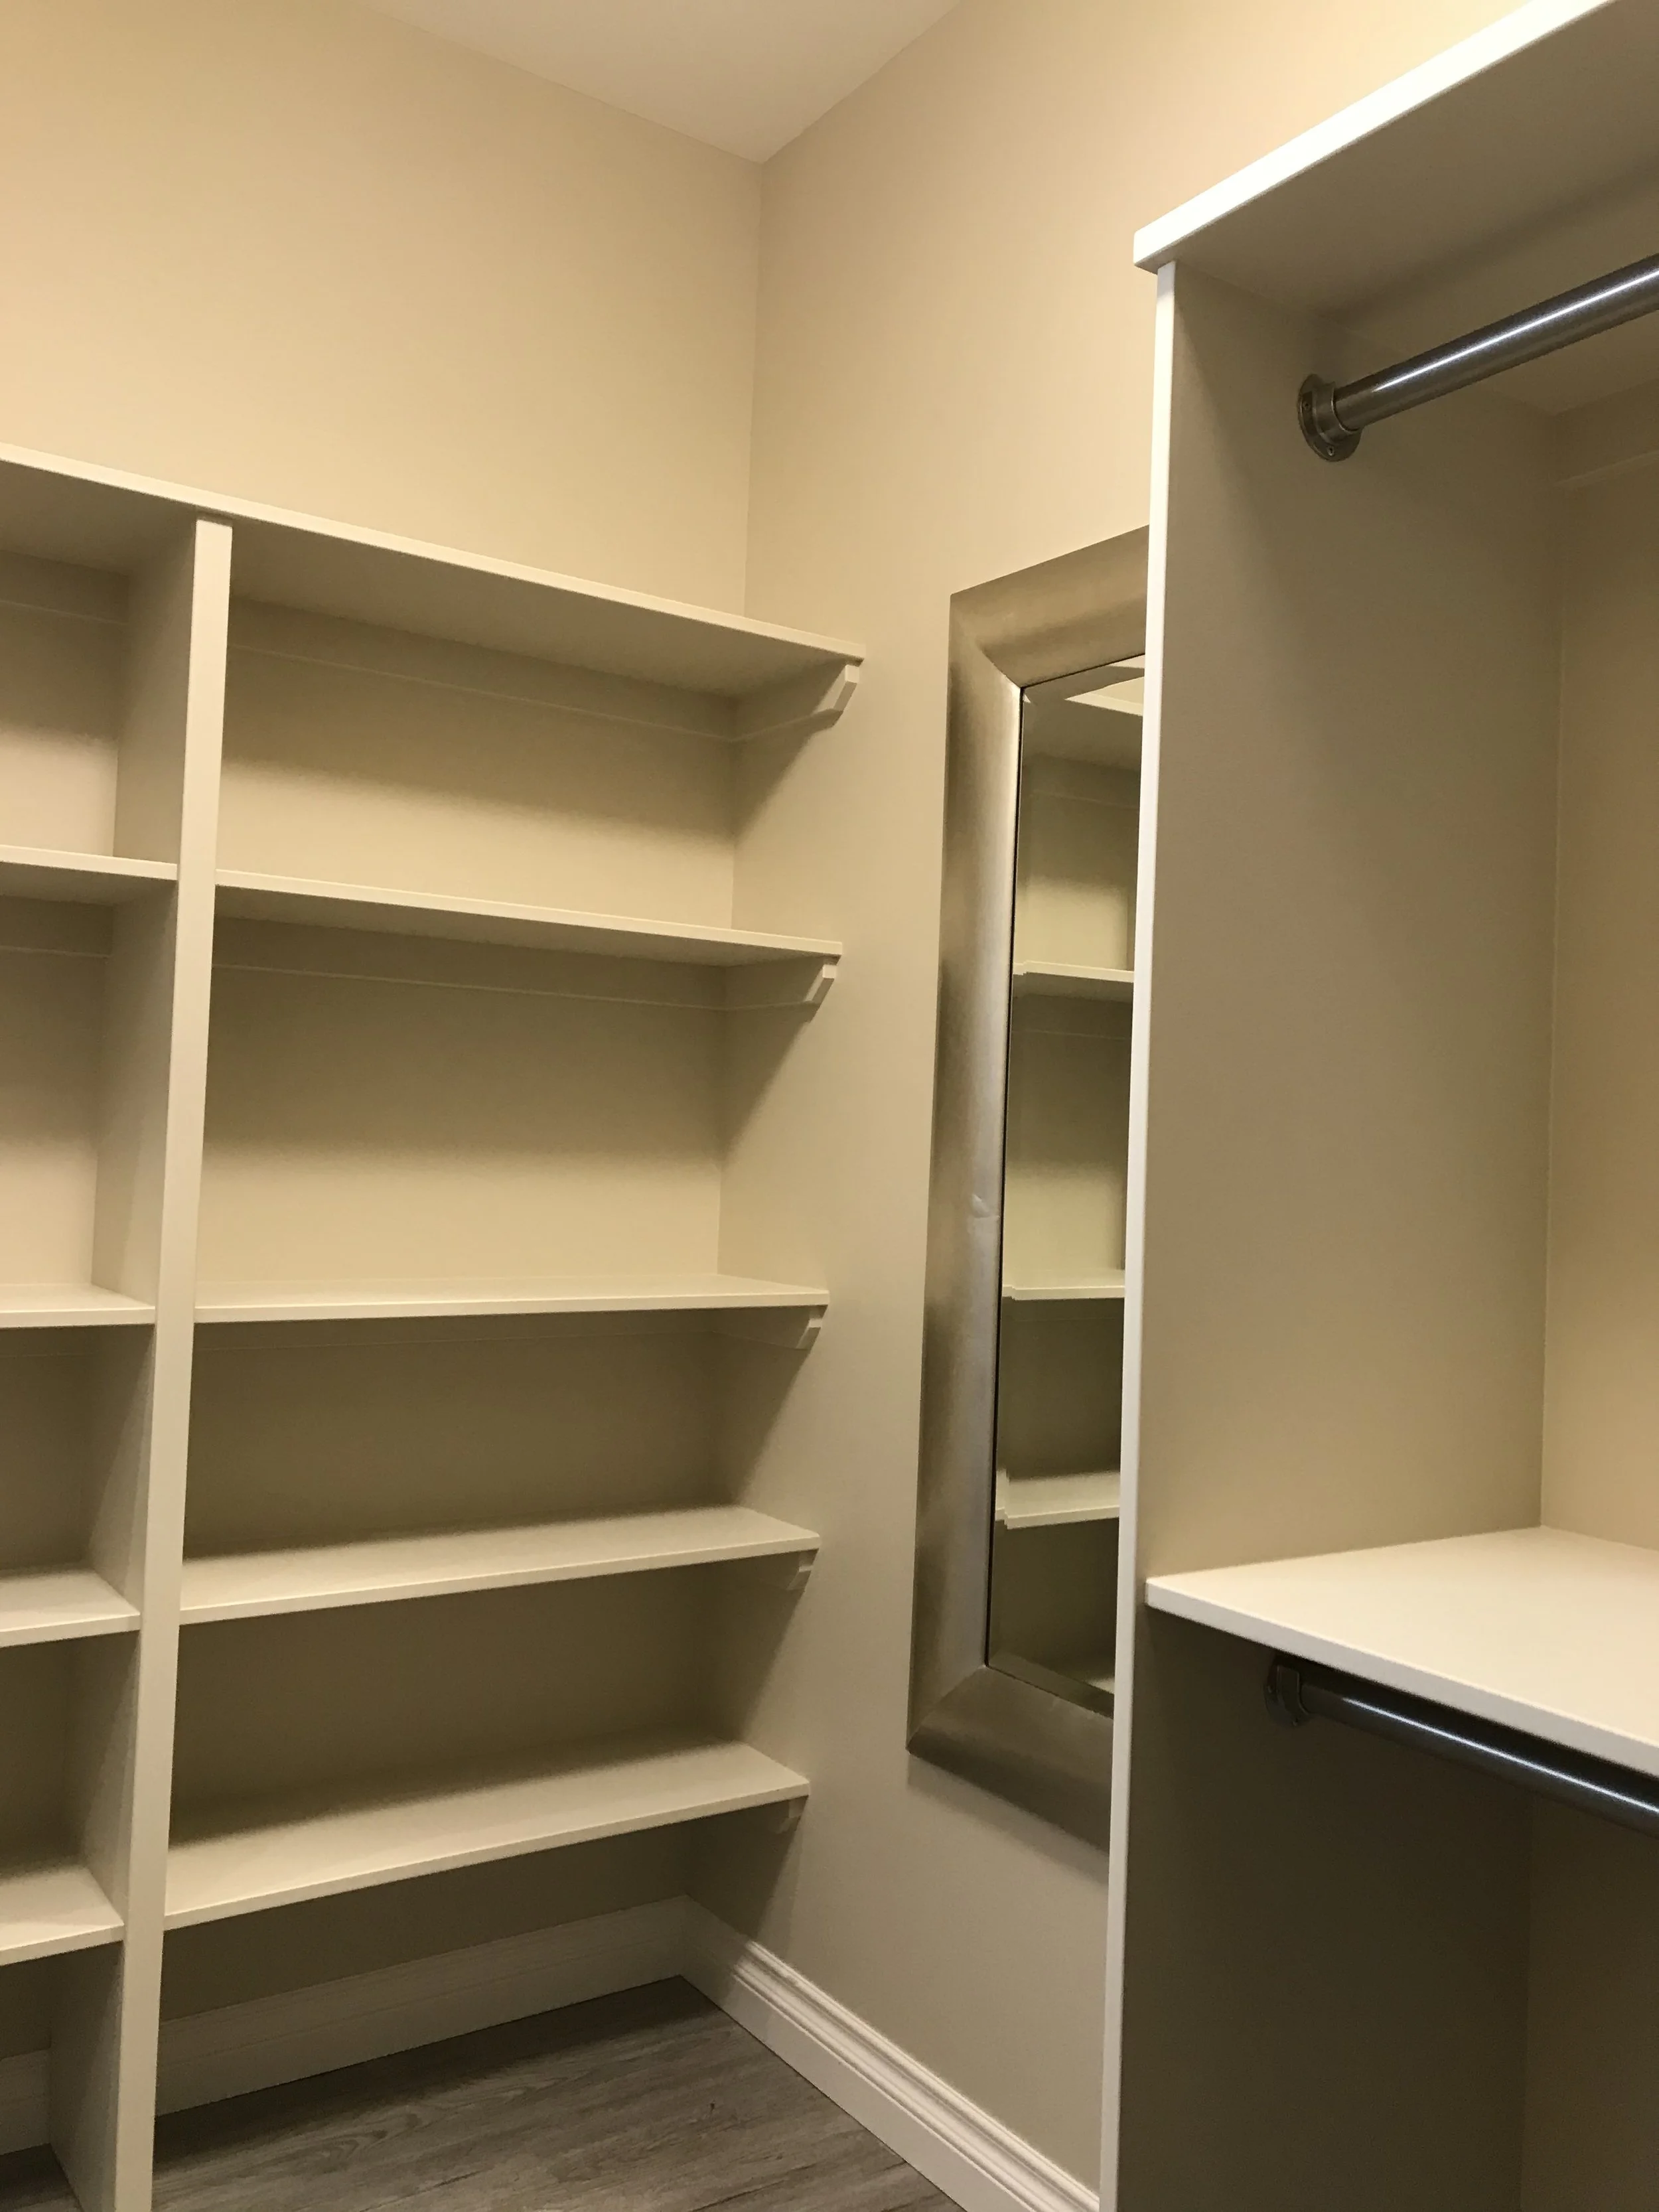
The walk-in closets off the bedroom have built-in shelving installed to maximize storage efficiency. The larger closet also features a full length mirror for getting ready.
Style:
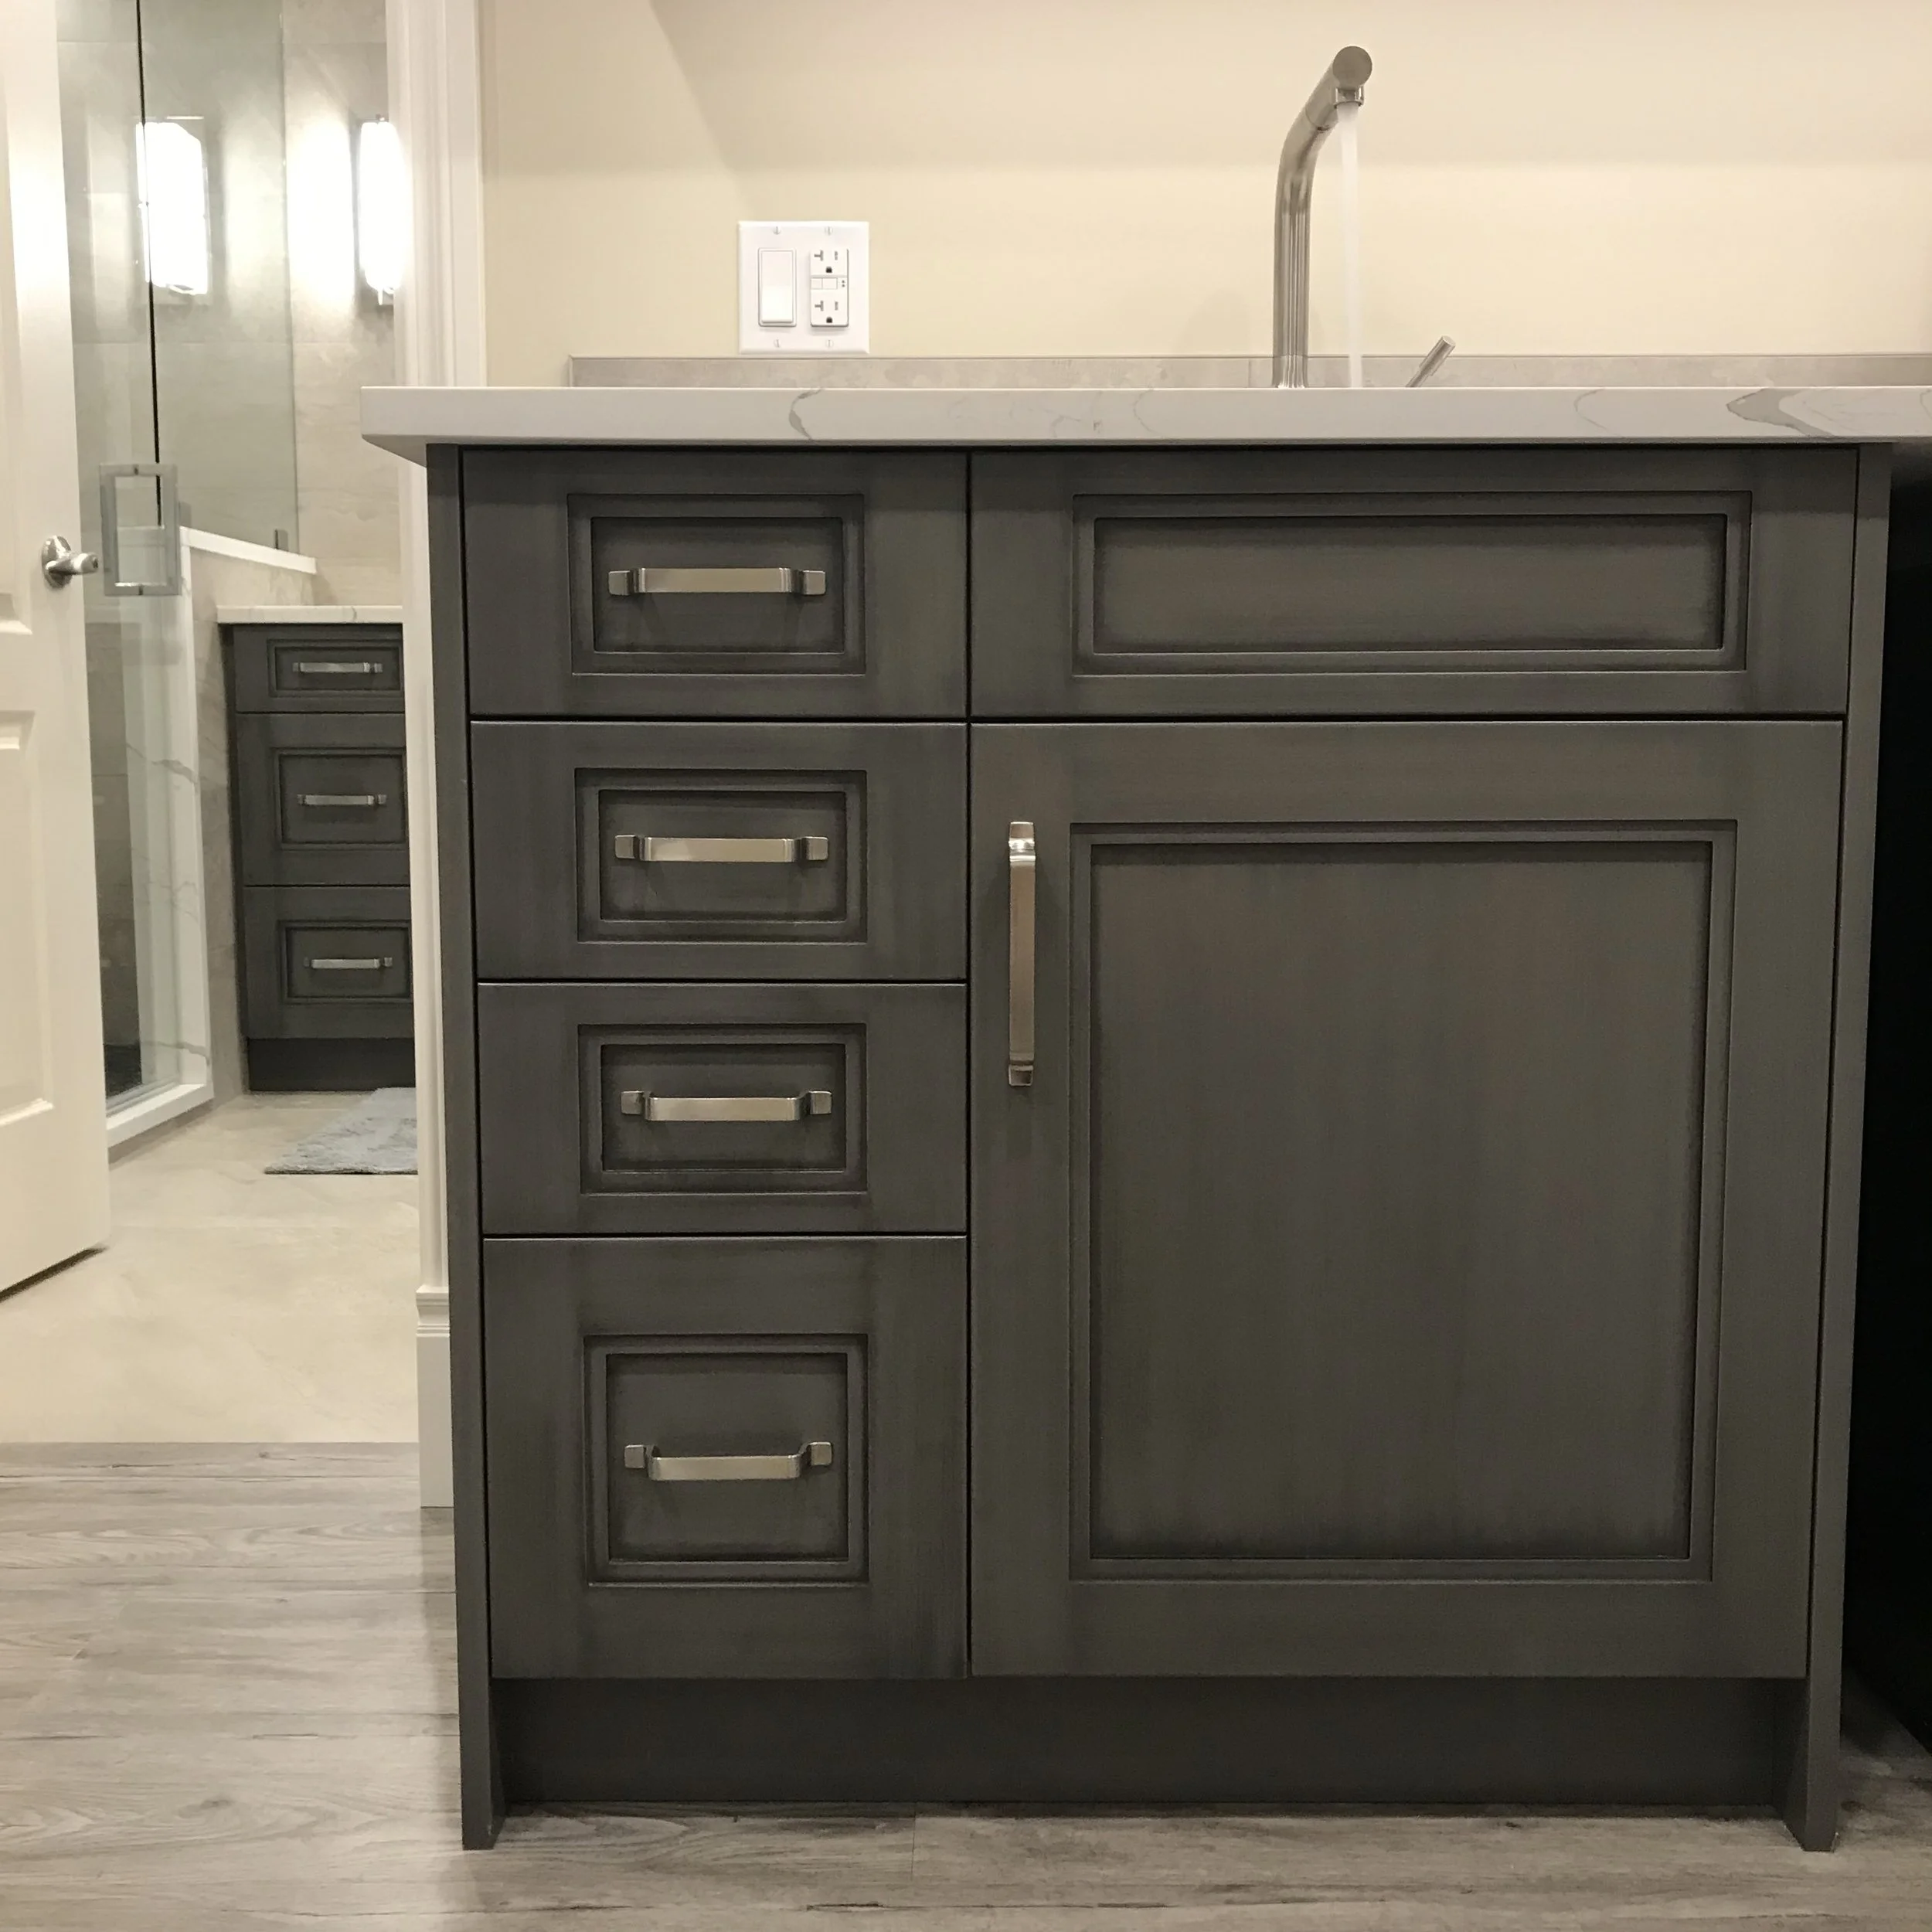
A transitional door-style painted medium grey with dark glazing, and a large crown moulding gives the cabinetry an up-scale feel. Thoughtfully detailed trim-work matches the rest of the home while the other finishes - walls & floors - are relatively neutral to keep a peaceful, elegant feel & aesthetic.
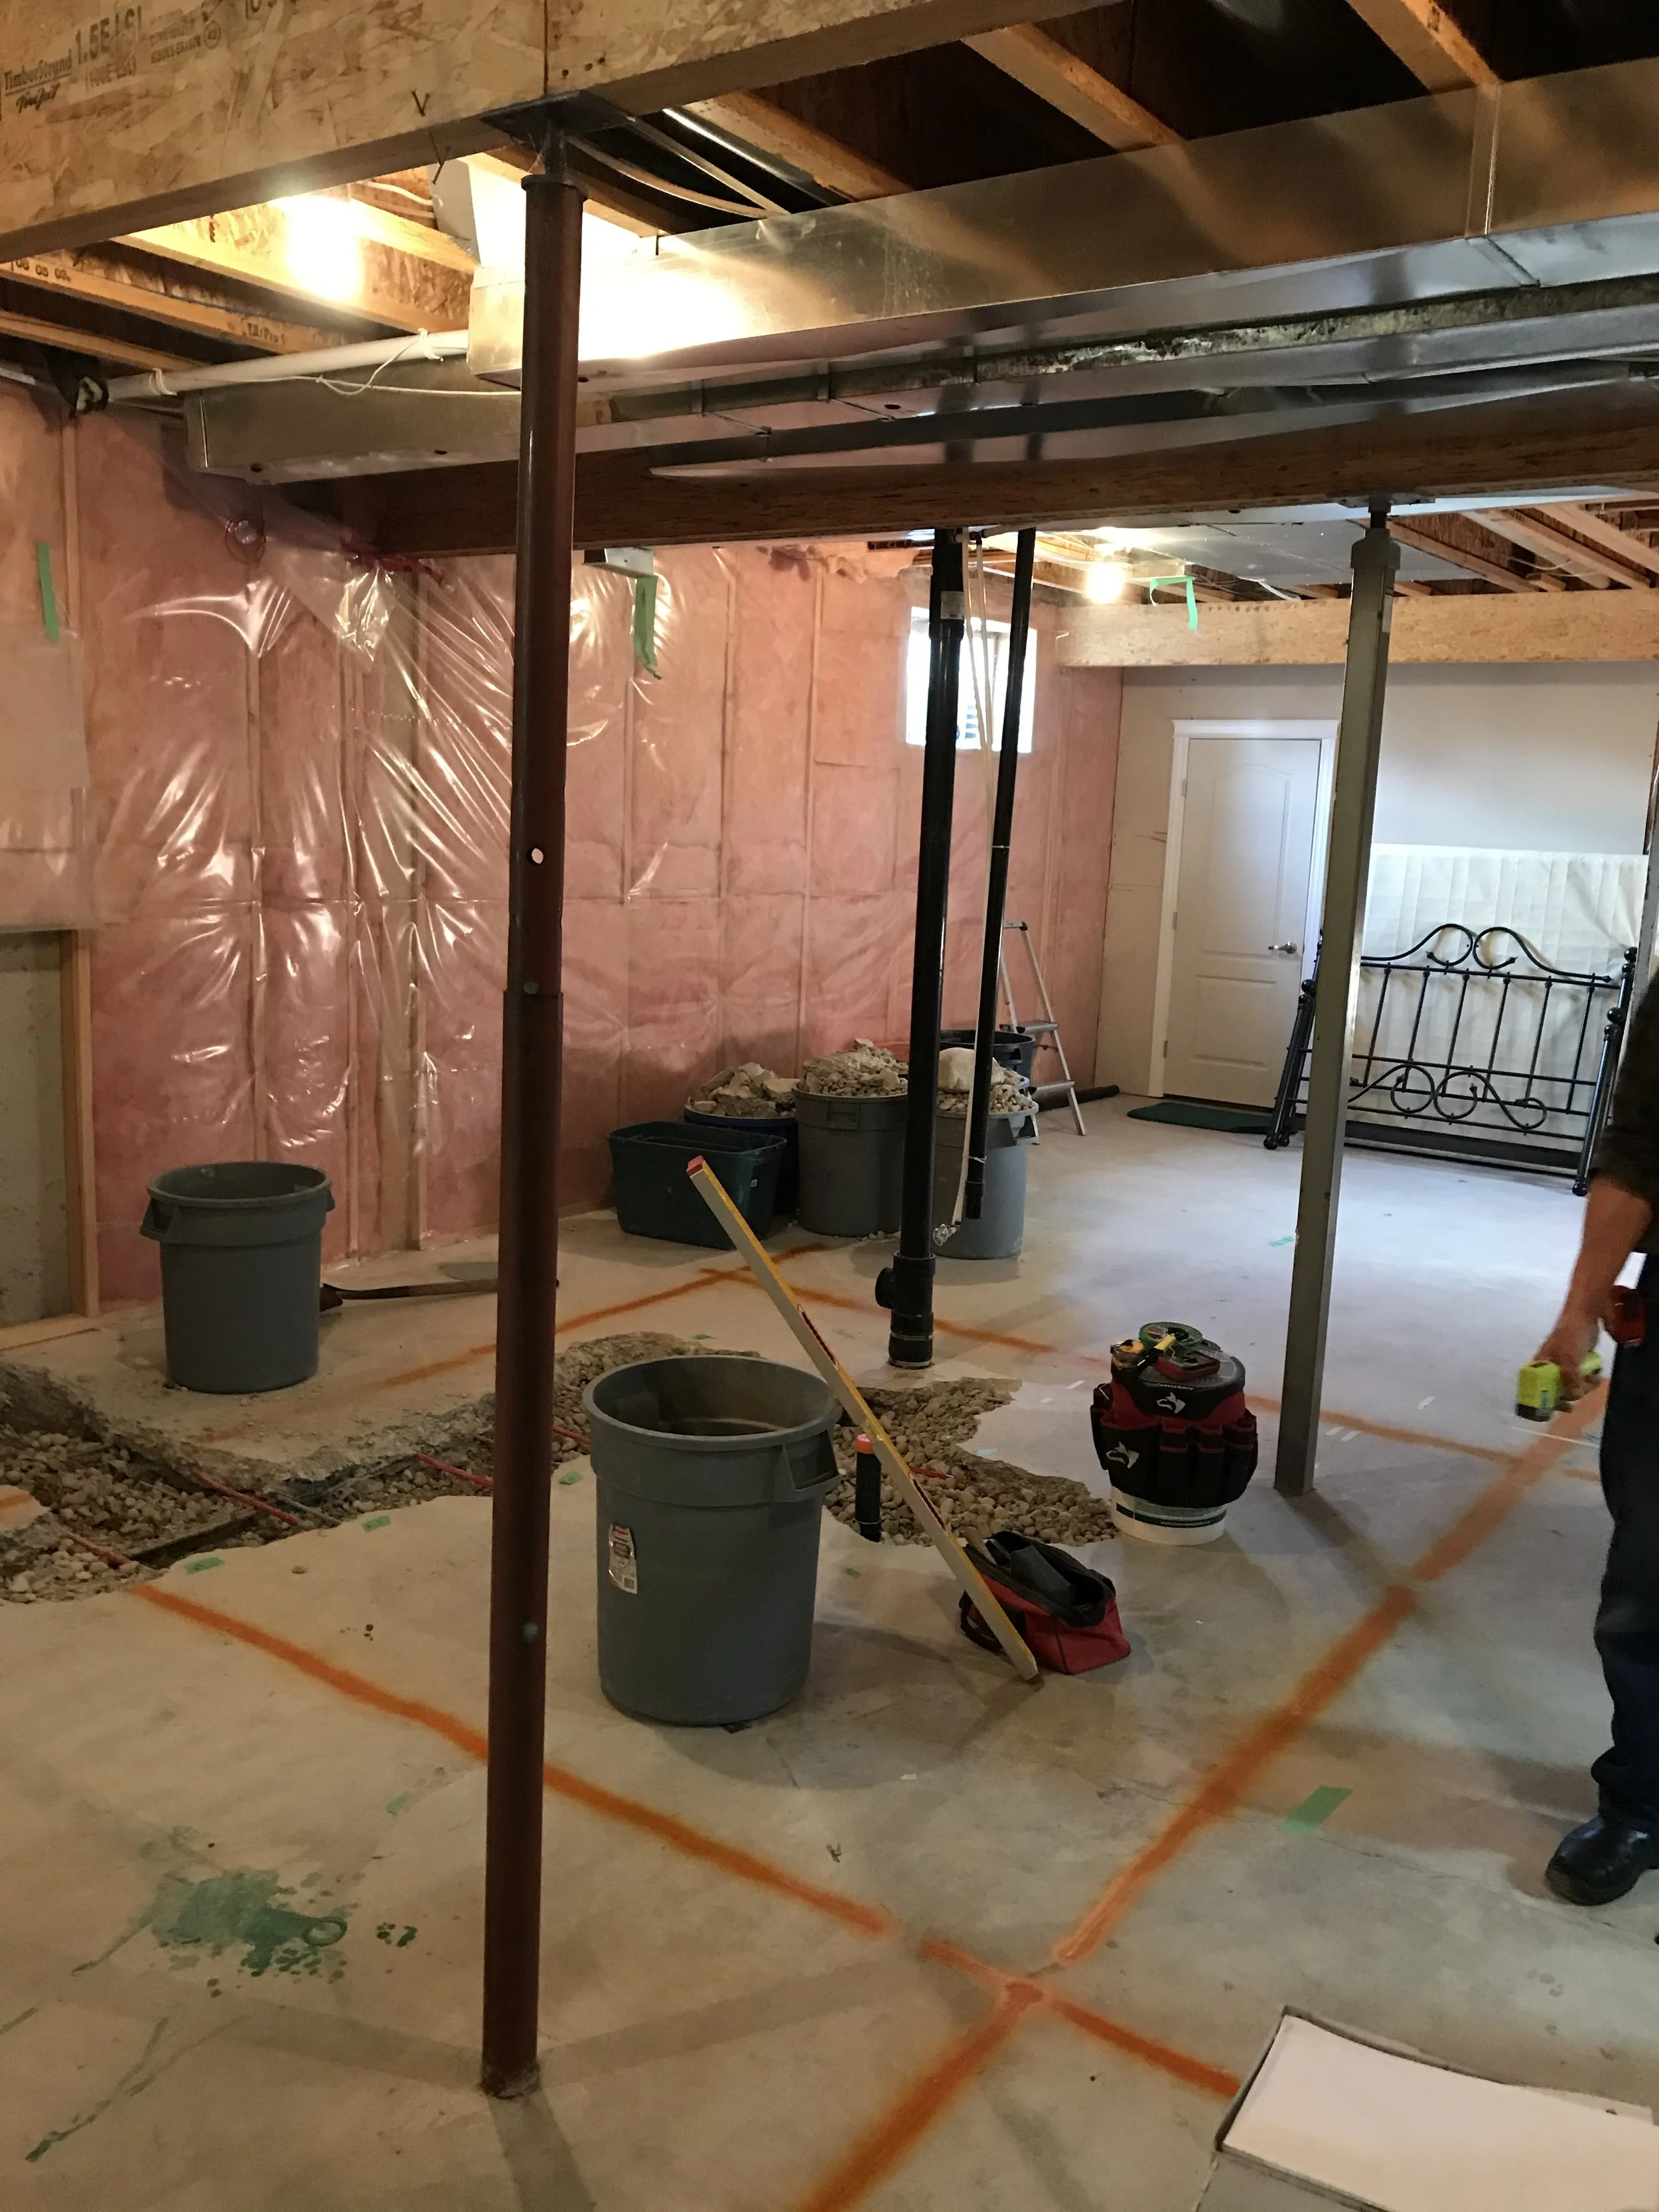
Before
Undeveloped
After
Developed